
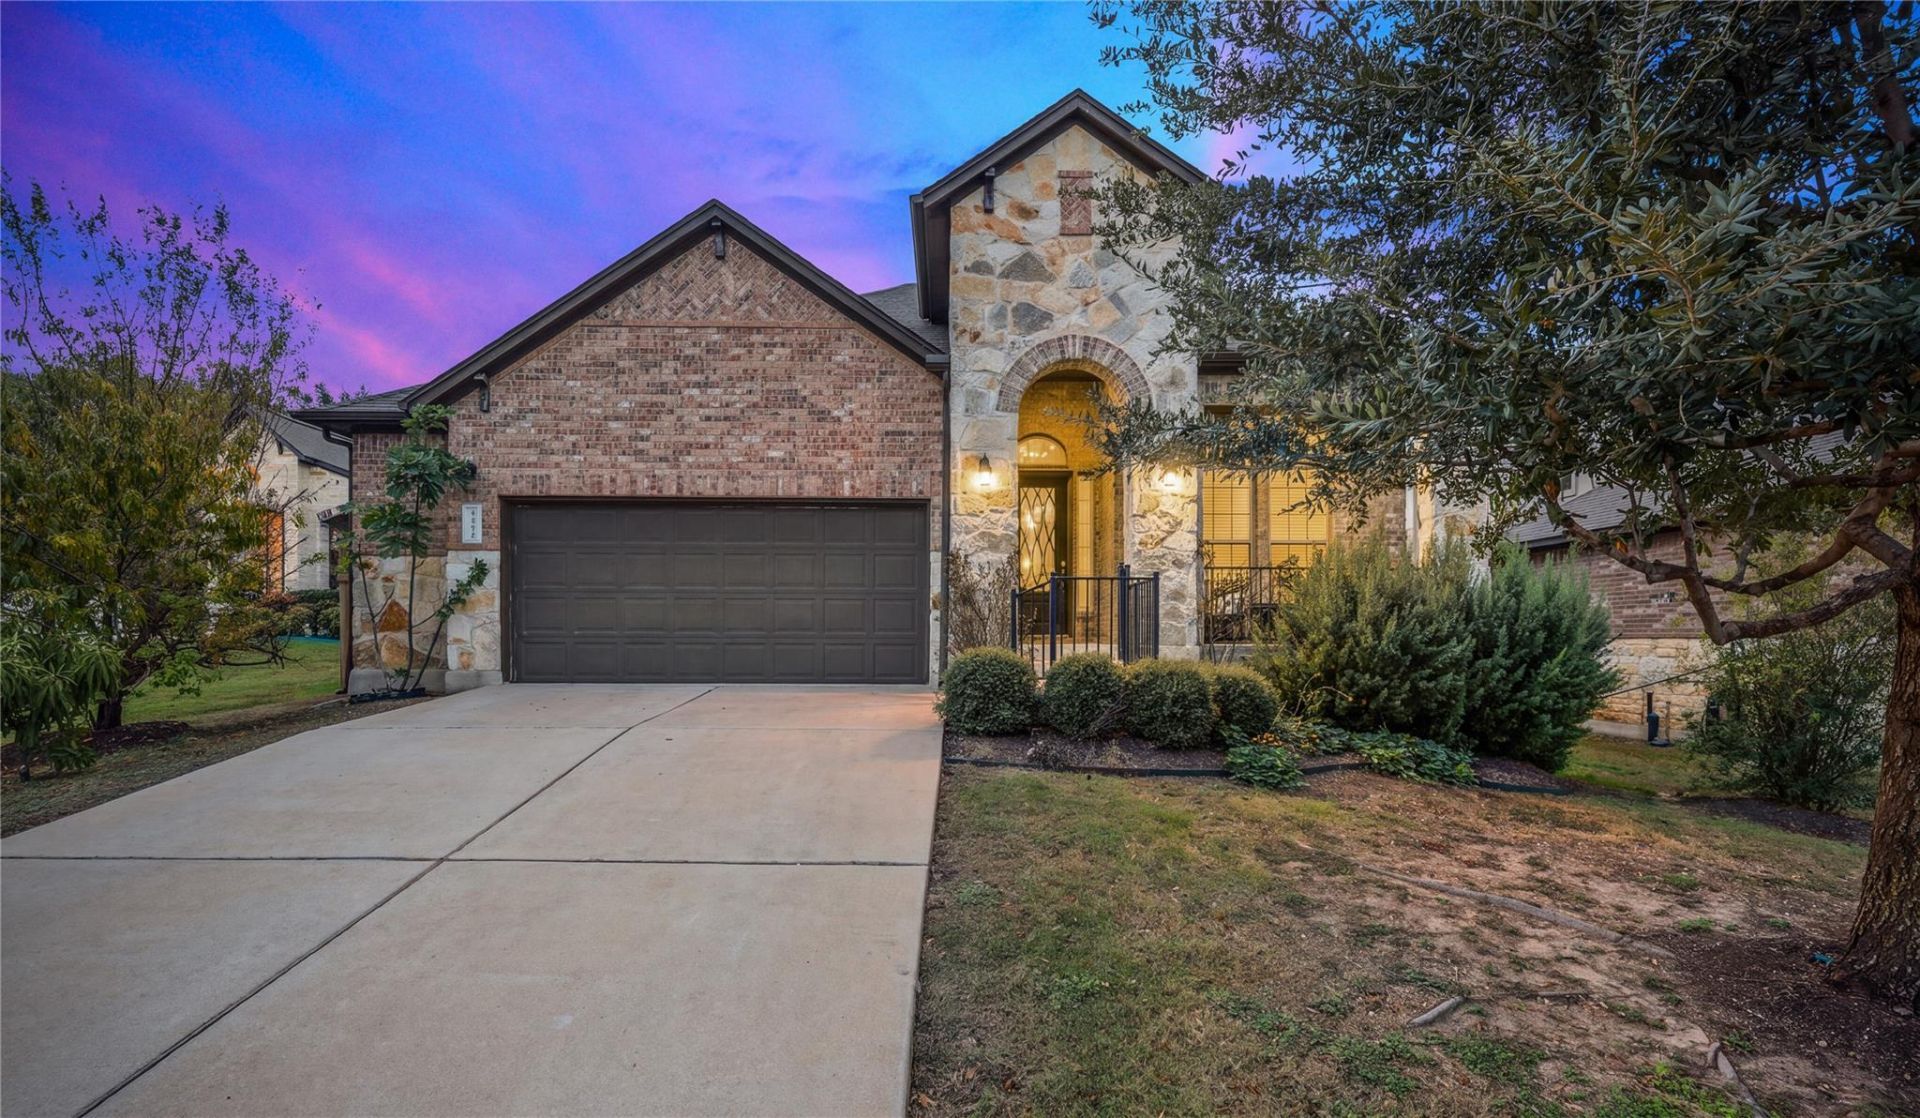
BEDS3
BATHS3 full
SQUARE FEET2,382
MLS#9168298
STATUSActive
PROPERTY TYPEResidential - Single Family
SUBDIVISIONScottsdale Xing
SCHOOLLeander ISD
Property Description
Welcome to this single-story 3-bedroom, 3-bath home in Scottsdale Crossing, a quiet Cedar Park neighborhood close to The Crossover. The open floorplan makes everyday living and entertaining easy, and the flex room adapts to how you live, whether thats a home office, formal dining room, playroom, or game room. This home is built for low energy bills and peace of mind. A paid-in-full system of 24 solar panels (8.16 kW) charges two Tesla Powerwall 3 batteries, installed in December 2025, which power the home and can provide backup for more than a full day depending on usage, while extra energy is sold back to the grid. A Tesla Wall Connector in the garage is ready for your EV. Smart-home features include a Ring Pro doorbell, Schlage wifi front door lock, Ring spotlight cam, MyQ wifi garage door opener, Google Nest thermostat, and five wired Google Nest Protect smoke detectors, and a tankless gas water heater (2024) provides continuous hot water. Out back, a covered patio overlooks mature trees and a yard with no neighbors behind it, a private spot for morning coffee or an evening outdoors. The Crossover is an active sports, wellness, and entertainment destination, with two full-size NHL regulation ice rinks, pickleball and volleyball, an outdoor turf field, a bar and coffee shop, food trucks, and regular community events, all with no membership required. Quiet streets, room to spread out, and a home that works hard for you make this one worth seeing, and its easy to show, so schedule your tour today.
Property Features
Property Type: Residential - Single Family
Cooling: Central Air
Fireplaces: 1
Garage: 2 car attached
Heating: Central
Lot Size: 0.20 Acres
Roof Type: Composition, Shingle
Stories: 1.0
Taxes: $9,979
Year Built: 2015
Amenities
Ceiling Fan(s)
High Ceilings
Granite Counters
Crown Molding
Open Floorplan
Recessed Lighting
Smart Thermostat
Walk-In Closet(s)
Wired for Data
Gutters Full
Feature Descriptions
Appliances: Built-In Oven(s), Dishwasher, Disposal, ENERGY STAR Qualified Appliances, Gas Cooktop, Microwave, Double Oven, Refrigerator, Self Cleaning Oven, Vented Exhaust Fan, Gas Water Heater, WaterSoftener
Area #: CLN
Exterior: Brick, Masonry â?? All Sides, Stone
Fencimg: Privacy, Wood
Fireplace: Family Room
Flood Plain: No
Flooring: Carpet, Tile, Wood
HOA Fee: $32.5/ Monthly
Lot: Interior Lot, Sprinkler - Automatic, Sprinkler - Back Yard, Sprinklers In Front, Sprinkler - Side Yard
Parcel#: 17W339832A0045
Parking: Attached, Garage Door Opener, Garage Faces Front
Parking Notes: Attached, Garage Door Opener, Garage Faces Front
Patio/Porch: Covered, Patio
Restrictions: Deed Restrictions
Security: yes
Security: Security System, Smoke Detector(s)
Sewer: Public Sewer
Utilities: Electricity Available, Natural Gas Available
Water: Public
Window: Window Treatments
Local Schools
High School: Rouse
Middle School: Knox Wiley
Elementary School: Block House
School District: Leander ISD
Listed By / Shown By
Listed By
Agency Name: The Mullens Group
Agency Phone: (254) 716-2487
Shown By
Agency Title: Realty Capital City
Agency Phone: 512-744-4600

Estimate Your Payment
Estimated Payment
$ 2,140.54 per month $1,157.29 Principal & Interest $831.58 Property Tax $151.67 Homeowner's Insurance
2824 Rio Verde Dr | MLS# 9168298
This single family home located at 2824 Rio Verde Dr, Cedar Park, TX 78641 is currently listed for sale with an asking price of $520,000. This property was built in 2015 and has 3 bedrooms and 3 full baths with 2382 sq. ft. Rio Verde Dr is located in the Scottsdale Xing subdivision within the Leander ISD school district. Search Scottsdale Xing real estate on www.rmcapitalcity.com today.