
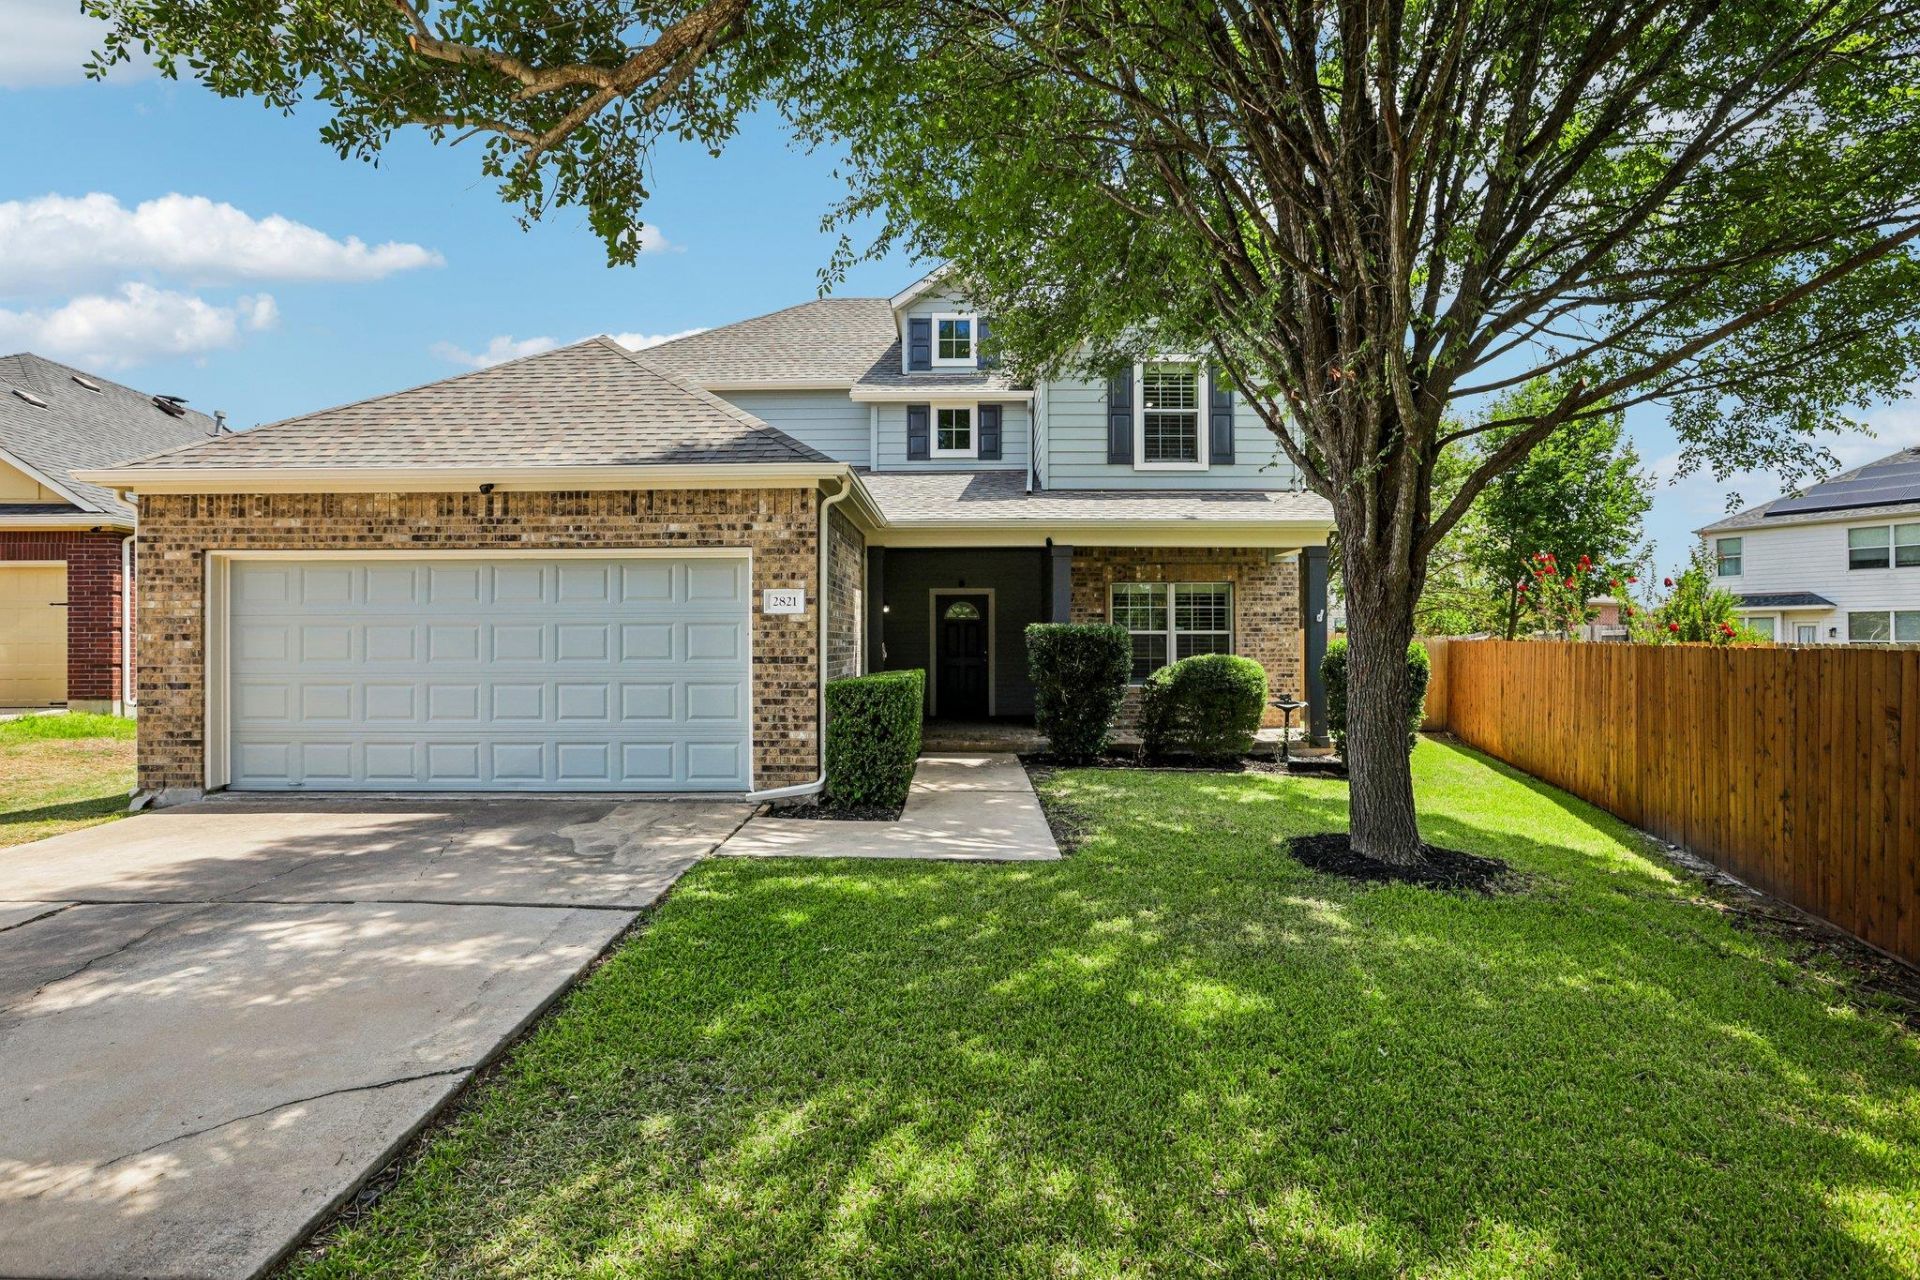
BEDS4
BATHS2 full 1 partial
SQUARE FEET2,359
MLS#6138795
STATUSActive
PROPERTY TYPERental - Single Family
SUBDIVISIONEstates Rowe Lane
SCHOOLPflugerville ISD
Property Description
4 BEDROOMS ¢ 2,359 SQ FT ¢ CUL-DE-SAC LOT ¢ 2821 Purple Thistle offers many unique features besides the 4 bedrooms, 2.5 baths and 2,359 square feet with more than $42,800 in upgrades, a main-level primary suite, upstairs game room and an oversized cul-de-sac backyard filled with mature trees. Inside, soaring ceilings and floor-to-ceiling windows give the main living area exceptional natural light, while the open kitchen, dining and living spaces create a floor plan that simply works. Updates include large-format tile, luxury vinyl plank flooring, a 2023 water heater and dishwasher, and newer exterior fencing. But the real differentiator is outside: a large 9,321-square-foot lot with a covered patio, mature shade trees and the kind of usable backyard space that can be difficult to find in newer construction. Located in the Estates of Rowe Lane with access to community amenities including a pool, fitness center, parks, playground and sports courts. If you're comparing Pflugerville homes in this price range, put this one on your list?and go ahead and reach to schedule a private tour.
Property Features
Property Type: Rental - Single Family
Cooling: Central Air, Electric
Fenced: Yes
Fireplaces: 1
Garage: 2 car attached
Heating: Central, Natural Gas
Lot Size: 0.21 Acres
Roof Type: Composition, Shingle
Stories: 2.0
Year Built: 2005
Amenities
Breakfast Bar
Ceiling Fan(s)
Cathedral Ceiling(s)
Tray Ceiling(s)
Granite Counters
Double Vanity
Interior Steps
Multiple Dining Areas
Multiple Living Areas
Open Floorplan
Pantry
Primary Bedroom on Main
Walk-In Closet(s)
Wet Bar
Gutters Partial
Feature Descriptions
Appliances: Dishwasher, Disposal, Dryer, Microwave, Free-Standing Gas Range, Washer, Gas Water Heater, Water Softener Owned
Area #: PF
Community Features: BBQ Pit/Grill, Clubhouse, Common Grounds, Fitness Center, Park, Playground, Pool, Sport Court(s)/Facility, Tennis Court(s)
Days on Site: 8
Exterior: Frame, Masonry â?? Partial, Vinyl Siding, Wood Siding
Fencimg: Fenced, Privacy, Wood
Fireplace: Family Room
Flood Plain: No
Flooring: Carpet, Tile, Vinyl
Lot: Cul-De-Sac, Sprinkler - Back Yard, Sprinklers In Front
Parcel#: 02905704020000
Parking: Attached, Driveway, Garage
Parking Notes: Attached, Driveway, Garage
Patio/Porch: Covered, Patio
Pets Allowed: Dogs OK, Medium Dogs, Breed Restrictions, Negotiable
Security: Smoke Detector(s)
Sewer: Public Sewer
Utilities: Electricity Available, Internet-Fiber, Natural Gas Available, Sewer Available, Water Available
Water: Municipal Utility District (MUD)
Window: Blinds, Double Pane Windows
Local Schools
High School: Weiss
Middle School: Cele
Elementary School: Rowe Lane
School District: Pflugerville ISD
Listed By / Shown By
Listed By
Agency Name: Compass RE Texas, LLC
Agency Contact: (512) 743-4404
Shown By
Agency Title: Realty Capital City
Agency Phone: 512-744-4600

2821 Purple Thistle Dr | MLS# 6138795
This property located at 2821 Purple Thistle Dr , Pflugerville, TX 78660 is currently listed for rent with an asking price of $2,400 / Monthly. Purple Thistle Dr is located within the Pflugerville ISD school district. Search Pflugerville real estate on www.rmcapitalcity.com today.