
BEDS4
BATHS3 full 1 partial
SQUARE FEET3,115
MLS#2708740
STATUSActive
PROPERTY TYPEResidential - Single Family
SUBDIVISIONRanch At Deer Creek
SCHOOLLeander ISD
Property Description
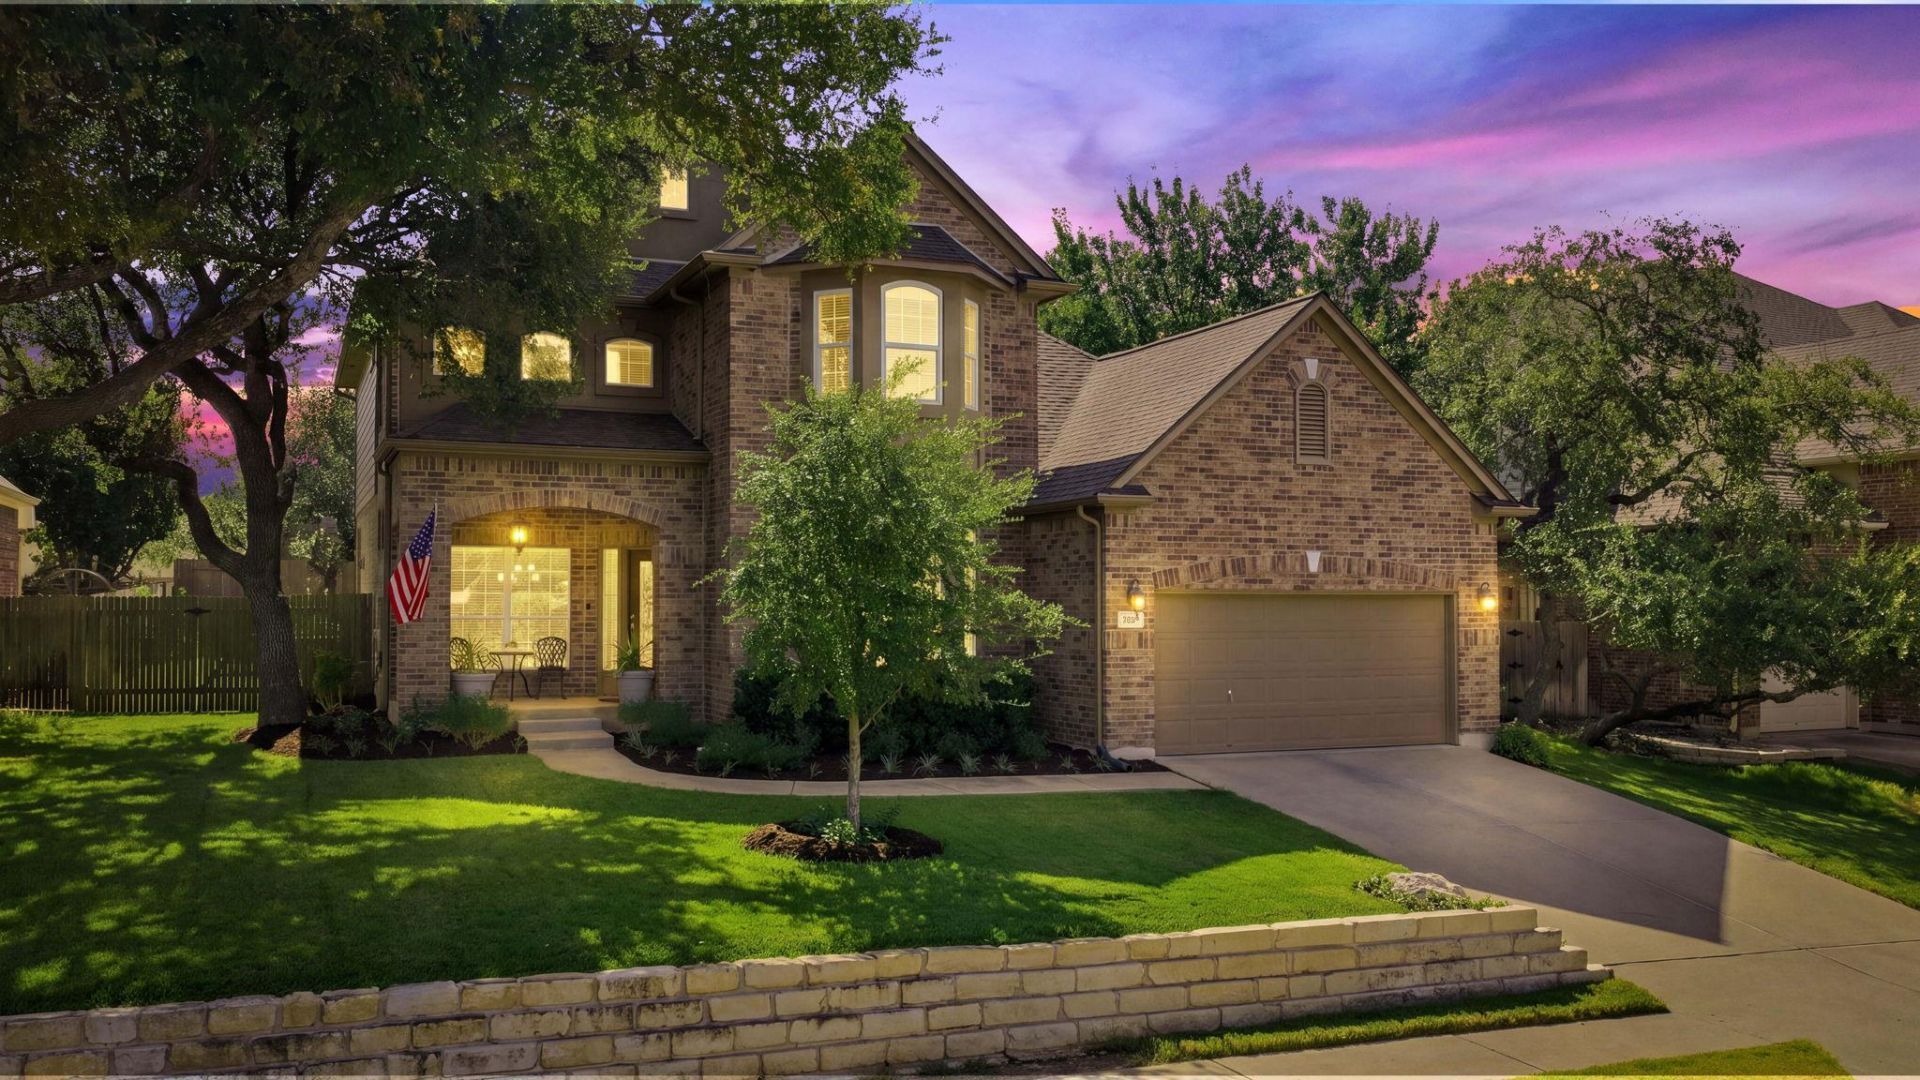
Welcome to 2811 Zambia Drive, a meticulously maintained 4-bedroom, 3.5-bath home offering 3,011 square feet of comfortable living space in the heart of Cedar Park. The primary suite is conveniently located downstairs, while the flexible floor plan provides plenty of room for everyday living, working and entertaining. Recent updates include beautiful Mohawk wood flooring and an 8-foot privacy fence surrounding the backyard. Golf enthusiasts will appreciate being just minutes from Twin Creeks Country Club. Zoned to Deer Creek Elementary, Cedar Park Middle School and Cedar Park High School, the home also offers convenient access to both RM 620 and 183A for an easier commute north or south.
Property Features
Property Type: Residential - Single Family
Cooling: Ceiling Fan(s), Central Air
Fenced: Yes
Fireplaces: 1
Garage: 2 car attached
Heating: Central, Fireplace(s)
Lot Size: 0.21 Acres
Roof Type: Composition, Shingle
Stories: 2.0
Taxes: $12,112
Year Built: 2002
Amenities
Breakfast Bar
Built-in Features
Ceiling Fan(s)
High Ceilings
Tray Ceiling(s)
Vaulted Ceiling(s)
Chandelier
Laminate Counters
Crown Molding
Double Vanity
Electric Dryer Hookup
Eat-in Kitchen
Entrance Foyer
Interior Steps
Multiple Dining Areas
Multiple Living Areas
Open Floorplan
Pantry
Primary Bedroom on Main
Recessed Lighting
Soaking Tub
Walk-In Closet(s)
Washer Hookup
Exterior Steps
Gutters Full
Private Yard
Feature Descriptions
Appliances: Built-In Electric Oven, Dishwasher, Disposal, Gas Cooktop, Microwave, Double Oven
Area #: CLS
Community Features: Cluster Mailbox, Common Grounds, Park, Playground, Pool, Sport Court(s)/Facility
Days on Site: 7
Exterior: Brick, HardiPlank Type, Stucco
Fencimg: Back Yard, Fenced, Gate, Privacy, Wood
Fireplace: Family Room, Gas Log, Wood Burning
Flood Plain: No
Flooring: Carpet, Tile
HOA Fee: $315/ Semi-Annually
Laundry: Electric Dryer Hookup, Washer Hookup
Lot: Back Yard, Front Yard, Interior Lot, Landscaped, Level, Private
Parcel#: 01823409060000
Parking: Attached, Door-Single, Driveway, Garage, Garage Door Opener, Garage Faces Front
Parking Notes: Attached, Door-Single, Driveway, Garage, Garage Door O
Patio/Porch: Covered, Front Porch, Patio
Restrictions: City Restrictions, Zoning
Security: Smoke Detector(s)
Sewer: Public Sewer
Utilities: Cable Available, Electricity Connected, Internet-Cable, Natural Gas Connected, Sewer Connected, Water Connected
Water: Public
Window: Blinds, Double Pane Windows
Local Schools
High School: Cedar Park
Middle School: Cedar Park
Elementary School: Deer Creek
School District: Leander ISD
Listed By / Shown By
Listed By
Agency Name: Mungia Real Estate
Agency Contact: (512) 922-4267
Shown By
Agency Title: Realty Capital City
Agency Phone: 512-744-4600

Estimate Your Payment
Estimated Payment
$ 2,771.40 per month $1,557.90 Principal & Interest $1,009.33 Property Tax $204.17 Homeowner's Insurance
2811 Zambia Dr | MLS# 2708740
This single family home located at 2811 Zambia Dr, Cedar Park, TX 78613 is currently listed for sale with an asking price of $700,000. This property was built in 2002 and has 4 bedrooms and 3 full and 1 partial baths with 3115 sq. ft. Zambia Dr is located in the Ranch At Deer Creek subdivision within the Leander ISD school district. Search Ranch At Deer Creek real estate on www.rmcapitalcity.com today.