
BEDS4
BATHS2 full
SQUARE FEET1,909
MLS#5845901
STATUSActive
PROPERTY TYPERental - Single Family
SUBDIVISIONCypress Canyon
SCHOOLLeander ISD
Property Description
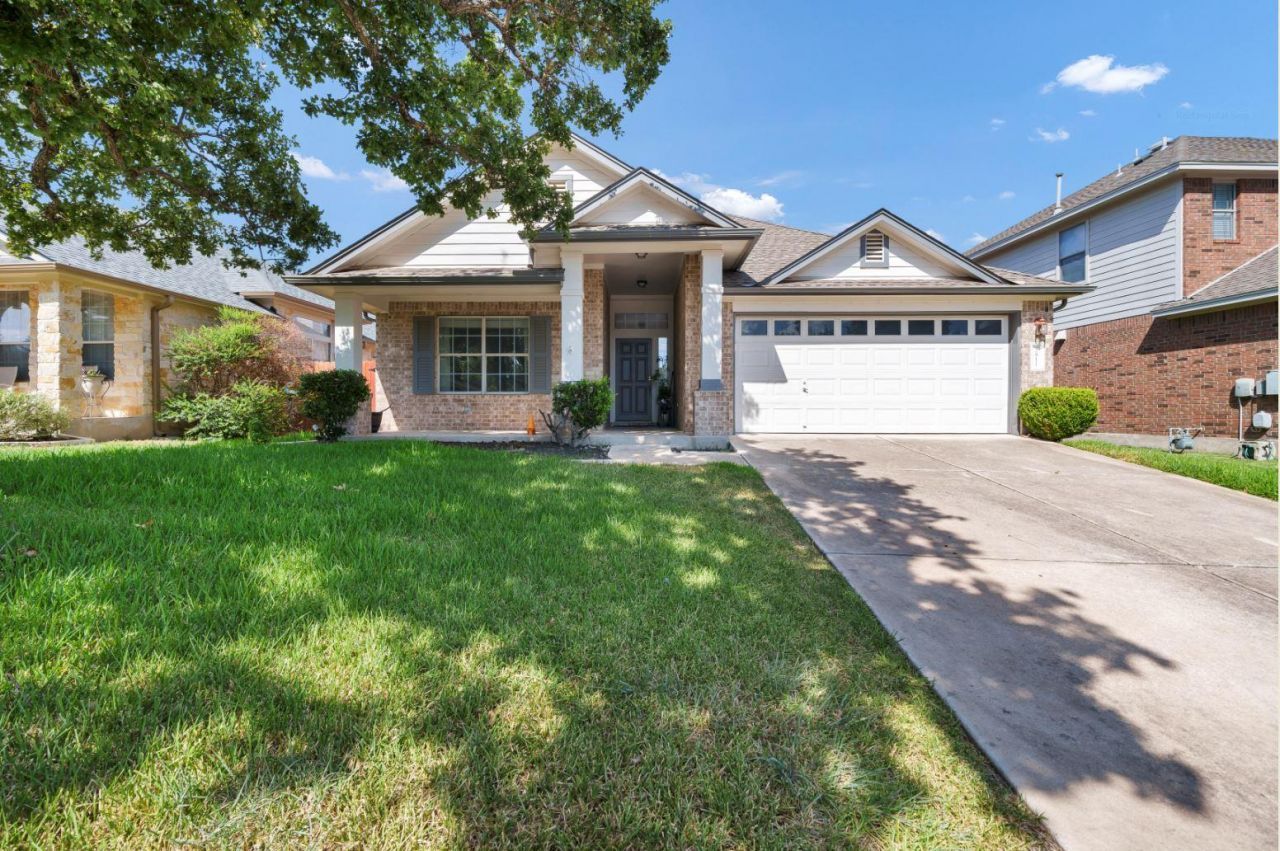
Welcome to this spacious 4-bedroom, 2-bathroom single-story home in the desirable Deer Creek Ranch community of Cedar Park. Offering 1,909 sq. ft. of thoughtfully designed living space, the open floor plan is filled with natural light and features gleaming hardwood floors, plantation shutters, and elegant architectural details. The updated kitchen boasts stainless steel appliances, granite countertops, and a stylish tile backsplash. Additional features include a water softener, RO (reverse osmosis) system, and a mounted TV that is plugged in and ready to enjoy. Enjoy walking distance to highly acclaimed Leander ISD schools and two community pools, plus convenient access to shopping, dining, golf, and major roadways. A wonderful blend of comfort, style, and convenience!Rental requirements: one months rent as a security deposit, minimum income of 2.5x the monthly rent, and a minimum credit score of 600. Pets are welcome with a $250 refundable deposit and $50/month pet rent per pet.
Property Features
Property Type: Rental - Single Family
Cooling: Ceiling Fan(s), Central Air
Fenced: Yes
Fireplaces: 1
Garage: 2 car attached
Heating: Central
Lot Size: 0.15 Acres
Roof Type: Composition, Shingle
Stories: 1.0
Year Built: 2007
Amenities
Breakfast Bar
Built-in Features
Ceiling Fan(s)
High Ceilings
Tray Ceiling(s)
Vaulted Ceiling(s)
Chandelier
Granite Counters
Stone Counters
Crown Molding
Double Vanity
Entrance Foyer
French Doors
Open Floorplan
Pantry
Primary Bedroom on Main
Recessed Lighting
Soaking Tub
Walk-In Closet(s)
Garden
Gutters Full
Private Entrance
Private Yard
Feature Descriptions
Appliances: Built-In Oven(s), Cooktop, Dishwasher, Disposal, Dryer, Exhaust Fan, Gas Cooktop, Microwave, Oven, Double Oven, Free-Standing Range, RNGHD, Refrigerator, Self Cleaning Oven, Stainless Steel Appliance(s), Washer, Washer/Dryer, Gas Water Heater
Area #: CLS
Community Features: Clubhouse, Cluster Mailbox, Park, Playground, Pool, Sidewalks
Days on Site: 13
Door Features: French Doors
Exterior: Brick, HardiPlank Type, Masonry â?? All Sides, Wood S
Fencimg: Back Yard, Fenced, Privacy, Wood
Fireplace: Gas Log, Living Room, Wood Burning
Flood Plain: No
Flooring: Carpet, Concrete, Tile, Wood
Lot: Level, Trees-Medium (20 Ft - 40 Ft), Trees-Small (Under 20 Ft)
Lot Dimensions: 56 X 129
Parcel#: 01863601070000
Parking: Attached, Concrete, Driveway, Garage, Garage Faces Front
Parking Notes: Attached, Concrete, Driveway, Garage, Garage Faces Fro
Patio/Porch: Covered, Front Porch, Patio, Porch
Pets Allowed: Cats OK, Dogs OK, Small Dogs, Medium Dogs
Security: yes
Security: Prewired, Security System Owned, Smoke Detector(s)
Sewer: Public Sewer
Special View Info: Neighborhood, Trees/Woods
Utilities: Electricity Available, Natural Gas Available, Underground Utilities
Water: Public
Window: Bay Window(s), Blinds, Drapes, Screens, Shutters, Window Treatments
Local Schools
High School: Cedar Park
Middle School: Cedar Park
Elementary School: Deer Creek
School District: Leander ISD
Listed By / Shown By
Listed By
Agency Name: REKonnection, LLC
Agency Contact: (832) 955-5571
Shown By
Agency Title: Realty Capital City
Agency Phone: 512-744-4600

2811 Checker Dr | MLS# 5845901
This property located at 2811 Checker Dr, Cedar Park, TX 78613 is currently listed for rent with an asking price of $2,295 / Monthly. Checker Dr is located within the Leander ISD school district. Search Cedar Park real estate on www.rmcapitalcity.com today.