
BEDS4
BATHS2 full 1 partial
SQUARE FEET2,400
MLS#3541731
STATUSActive
PROPERTY TYPEResidential - Single Family
SUBDIVISIONBelterra
SCHOOLDripping Springs ISD
Property Description
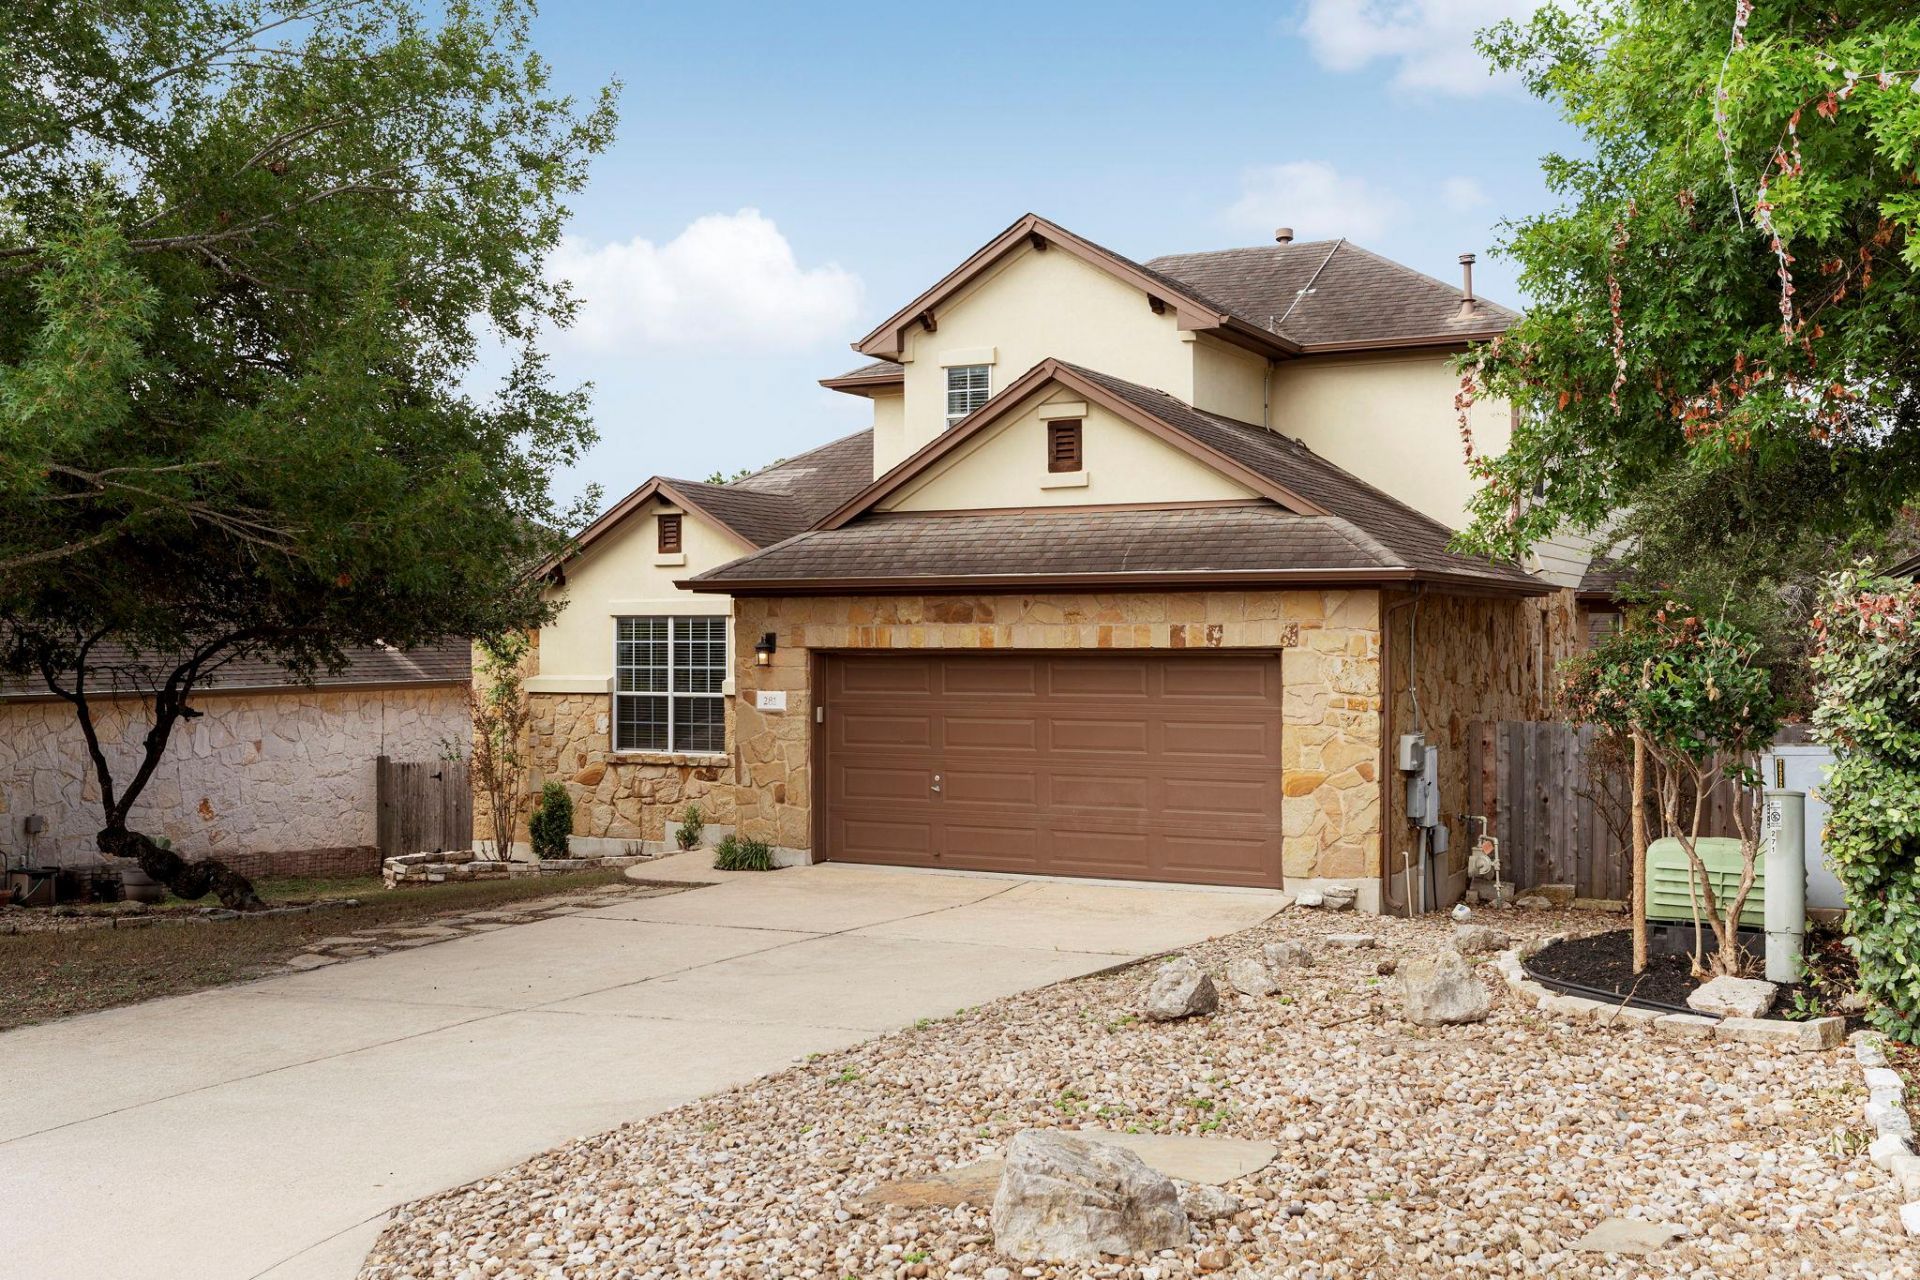
This inviting home, nestled in the heart of Belterra, features an open and spacious floor plan and high ceilings. The kitchen is a chef's dream complete with stainless-steel appliances including a gas cooktop and built-in ovens. The primary suite is conveniently located on the first floor and includes a walk-in shower, garden tub, double vanity, and a spacious walk-in closet. Three additional bedrooms upstairs provide plenty of space for guests or growing families. The dedicated study is the perfect spot to work or learn from home. Cozy up in front of the fireplace, relax on the deck, or enjoy nature under mature trees in the private yard that backs to green space. Enjoy the many community amenities Belterra has to offer, including parks, walking trails, pools, and splash pad.
Property Features
Property Type: Residential - Single Family
Cooling: Central Air
Fenced: Yes
Fireplaces: 1
Garage: 2 car attached
Heating: Central
Lot Size: 0.19 Acres
Roof Type: Composition
Stories: 2.0
Taxes: $13,993
Year Built: 2004
Amenities
Breakfast Bar
Ceiling Fan(s)
High Ceilings
Double Vanity
Electric Dryer Hookup
High Speed Internet
Interior Steps
Pantry
Primary Bedroom on Main
Soaking Tub
Study/Home Office
Walk-In Closet(s)
Washer Hookup
Exterior Steps
Private Yard
Feature Descriptions
Appliances: Built-In Oven(s), Dishwasher, Disposal, Gas Cooktop, Microwave, Plumbed For Ice Maker, RNGHD, Stainless Steel Appliance(s), Gas Water Heater
Area #: HD
Community Features: Common Grounds, Fitness Center, Playground, Pool, Tennis Court(s)
Days on Site: 55
Exterior: Masonry â?? All Sides
Fencimg: Back Yard, Fenced, Privacy, Wrought Iron
Fireplace: Family Room
Flood Plain: No
Flooring: Carpet, Tile, Vinyl
HOA Fee: $138/ Quarterly
Laundry: Electric Dryer Hookup, Washer Hookup
Lot: Back to Park/Greenbelt, Sprinkler - Automatic, Trees-Large (Over 40 Ft)
Parcel#: 110350000A052004
Parking: Attached, Garage, Garage Door Opener
Parking Notes: Attached, Garage, Garage Door Opener
Patio/Porch: Covered, Deck, Patio
Restrictions: Deed Restrictions
Security: Carbon Monoxide Detector(s), Smoke Detector(s)
Sewer: Municipal Utility District (MUD)
Special View Info: Park/Greenbelt
Utilities: Electricity Available, Propane
Water: Municipal Utility District (MUD)
Window: Screens
Local Schools
High School: Dripping Springs
Middle School: Dripping Springs Middle
Elementary School: Rooster Springs
School District: Dripping Springs ISD
Listed By / Shown By
Listed By
Agency Name: Simms Frontier Real Estate
Agency Contact: (940) 453-3502
Shown By
Agency Title: Realty Capital City
Agency Phone: 512-744-4600

Estimate Your Payment
Estimated Payment
$ 2,500.22 per month $1,179.55 Principal & Interest $1,166.08 Property Tax $154.58 Homeowner's Insurance
281 Kensington Ln | MLS# 3541731
This single family home located at 281 Kensington Ln, Austin, TX 78737 is currently listed for sale with an asking price of $530,000. This property was built in 2004 and has 4 bedrooms and 2 full and 1 partial baths with 2400 sq. ft. Kensington Ln is located in the Belterra subdivision within the Dripping Springs ISD school district. Search Belterra real estate on www.rmcapitalcity.com today.