
BEDS4
BATHS2 full 1 partial
SQUARE FEET3,147
MLS#3892571
STATUSActive
PROPERTY TYPEResidential - Single Family
SUBDIVISIONWood Glen
SCHOOLRound Rock ISD
Property Description
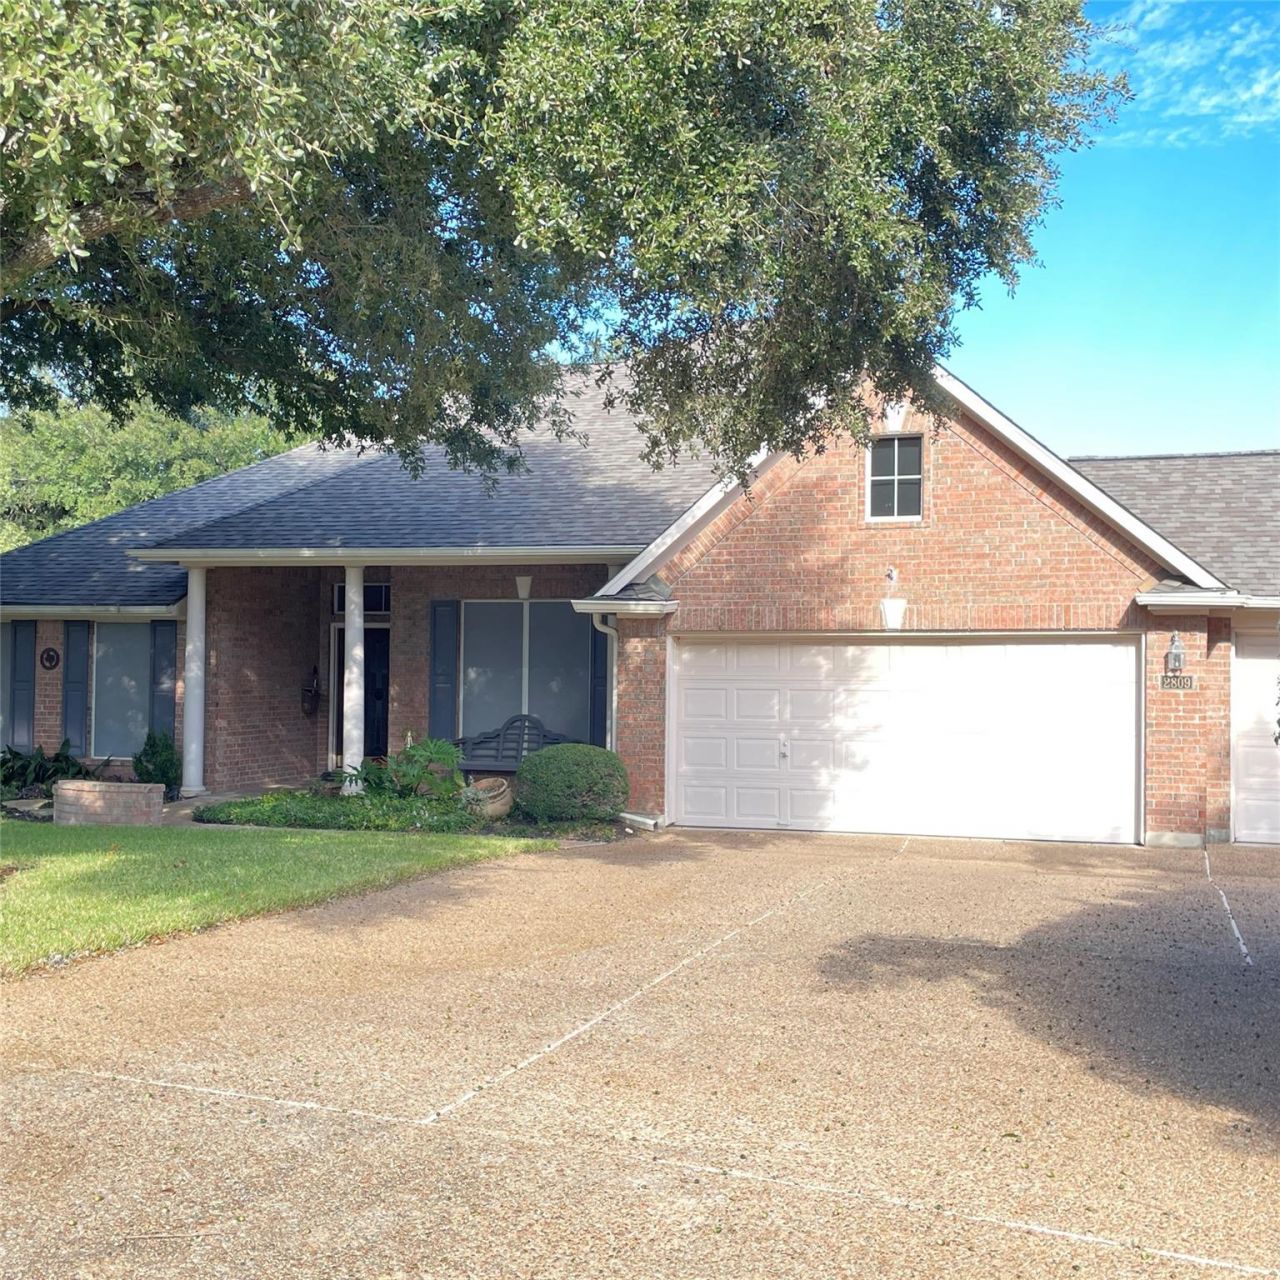
Welcome to this inviting one-story home tucked away on a quiet cul-de-sac in desirable Wood Glen! Professional photos coming soon! Backing to a park/greenbelt, this spacious 4-bedroom, 4-bath home offers 3,147 square feet of comfortable living space and a wonderful setting for everyday living and entertaining. The open floor plan features a welcoming kitchen with a center island and breakfast bar, two dining areas and two living areas, one with a gas fireplace. A bright sunroom addition provides a wonderful extra space to relax, enjoy the views of the backyard, or gather with family and friends. The primary suite is located at the back of the home, and the in-law floor plan offers flexibility for guests, family, or a home office. Step outside to enjoy the private backyard and heated in-ground pool, complete with a spa and waterfall?a perfect place to relax or gather with friends and family. The 3-car garage provides plenty of space for vehicles, storage, or hobbies. With its beautiful brick exterior, mature landscaping, greenbelt setting, pool, and peaceful cul-de-sac location, this Wood Glen home offers the combination of comfort, space, and outdoor living that makes a house feel like home.
Property Features
Property Type: Residential - Single Family
Cooling: Ceiling Fan(s), Central Air
Fenced: Yes
Fireplaces: 1
Garage: 3
Heating: Central
Lot Size: 0.29 Acres
Roof Type: Composition
Stories: 1.0
Taxes: $12,003
Year Built: 2001
Amenities
Breakfast Bar
Ceiling Fan(s)
Vaulted Ceiling(s)
Electric Dryer Hookup
Gas Dryer Hookup
In-Law Floorplan
Kitchen Island
Multiple Dining Areas
Multiple Living Areas
Open Floorplan
Primary Bedroom on Main
Washer Hookup
Gutters Partial
Feature Descriptions
Appliances: Built-In Electric Oven, Dishwasher, Disposal, Gas Cooktop, Microwave, RNGHD, Free-Standing Refrigerator, Gas Water Heater, Water Purifier Owned, Water Softener Owned
Area #: RRW
Community Features: Cluster Mailbox, Common Grounds, Curbs, Google Fiber, Park, Picnic Area, Playground, Pool, Street Lights, Tennis Court(s)
Days on Site: 2
Exterior: Masonry â?? All Sides
Fencimg: Fenced, Gate, Privacy, Wood
Fireplace: Gas, Living Room
Flood Plain: No
Flooring: Carpet, Tile
HOA Fee: $477/ Annually
Laundry: Electric Dryer Hookup, Gas Dryer Hookup, Washer Hookup
Lot: Back to Park/Greenbelt, Cul-De-Sac, Curbs, Landscaped, Sprinkler - In-ground, Trees-Medium (20 Ft - 40 Ft)
Parcel#: 165999000B0015
Parking: Garage, Garage Door Opener, Garage Faces Front
Parking Notes: Garage, Garage Door Opener, Garage Faces Front
Patio/Porch: Deck, Front Porch
Pool: Heated, In Ground, Outdoor Pool, Pool/Spa Combo, Waterfall
Restrictions: City Restrictions, Covenant, Deed Restrictions
Security: Smoke Detector(s)
Sewer: Public Sewer
Special View Info: Neighborhood, Park/Greenbelt
Swimming Pool: Yes
Utilities: Cable Connected, Electricity Connected, Internet-Fiber, Natural Gas Connected, Phone Connected, Sewer Connected, Water Connected
Water: Public
Window: Plantation Shutters, Screens, Solar Screens
Local Schools
High School: Round Rock
Middle School: Walsh
Elementary School: Old Town
School District: Round Rock ISD
Listed By / Shown By
Listed By
Agency Name: Dagwood Management, LLC
Agency Contact: (737) 510-7222
Shown By
Agency Title: Realty Capital City
Agency Phone: 512-744-4600

Estimate Your Payment
Estimated Payment
$ 2,825.24 per month $1,613.54 Principal & Interest $1,000.25 Property Tax $211.46 Homeowner's Insurance
2809 Loncola Ct | MLS# 3892571
This single family home located at 2809 Loncola Ct, Round Rock, TX 78681 is currently listed for sale with an asking price of $725,000. This property was built in 2001 and has 4 bedrooms and 2 full and 1 partial baths with 3147 sq. ft. Loncola Ct is located in the Wood Glen subdivision within the Round Rock ISD school district. Search Wood Glen real estate on www.rmcapitalcity.com today.