
BEDS5
BATHS3 full 1 partial
SQUARE FEET4,235
MLS#2246958
STATUSActive
PROPERTY TYPEResidential - Single Family
SUBDIVISIONBella Vista
SCHOOLLeander ISD
Property Description
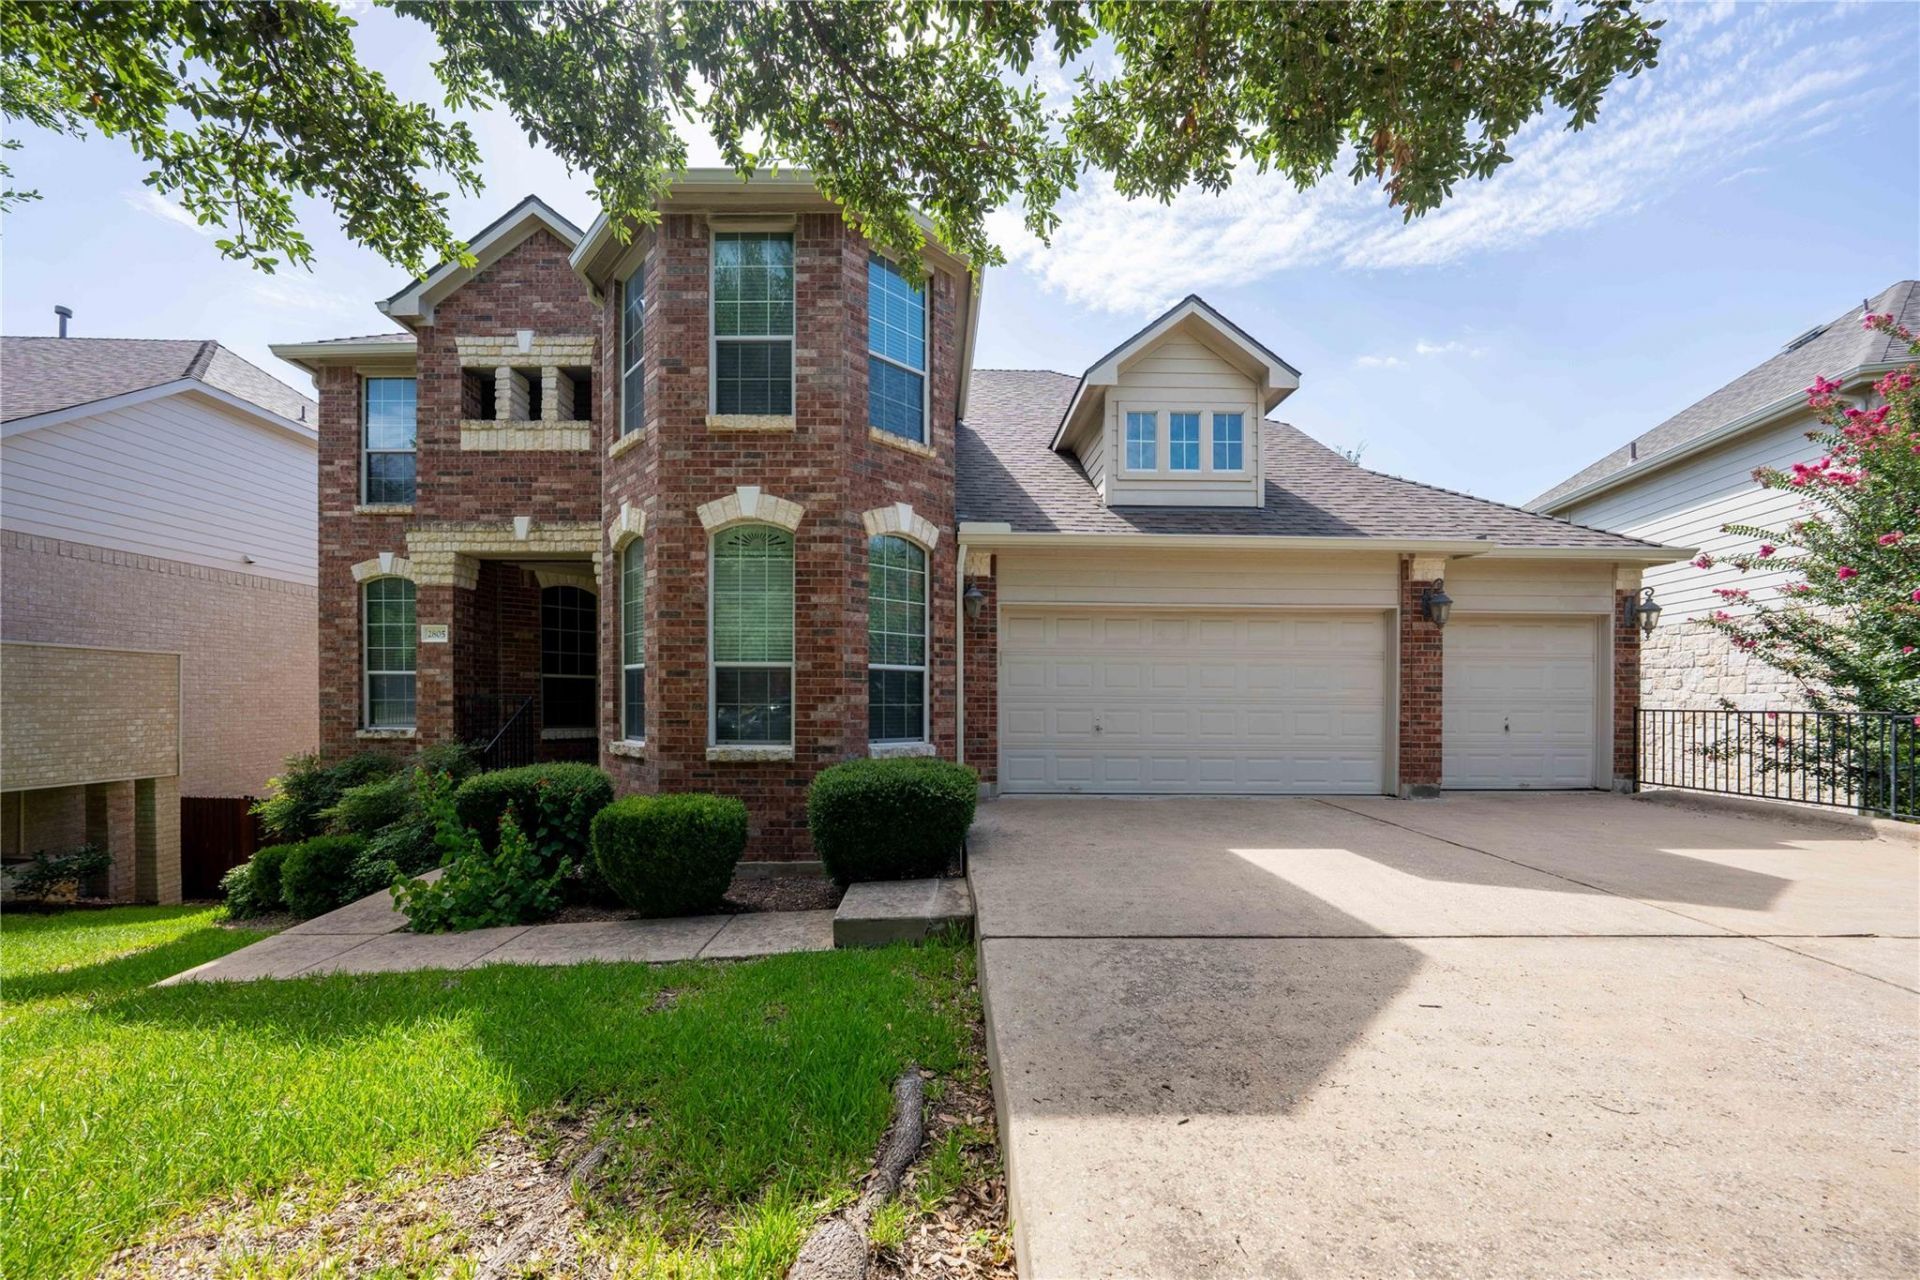
Welcome to your private hill-country retreat. This stunning 5-bedroom + dedicated office, 3.5-bath residence offers 4,235 sq ft of light-filled, open-concept luxury framed by uninterrupted greenbelt views. The spacious primary suite is conveniently located on the first floor, while the generously sized secondary bedrooms provide plenty of room for family and guests. Downstairs, the walk-out Texas Basement features a game room, media room, and dedicated workout area, creating the perfect space for entertaining and recreation. Step outside to the expansive wood deck overlooking the greenbelt, with direct access to scenic walking trails and peaceful creeks right from your backyard. Enjoy unobstructed views, no rear neighbors, and a rare sense of privacy. Additional highlights include a dedicated home office, a full sprinkler system, abundant storage, and a thoughtfully designed floor plan that perfectly blends luxury, comfort, and nature.
Property Features
Property Type: Residential - Single Family
Cooling: Ceiling Fan(s), Central Air
Fenced: Yes
Fireplaces: 1
Garage: 3 car attached
Heating: Central, Fireplace(s), Heat Pump
Lot Size: 0.30 Acres
Roof Type: Composition, Shingle
Stories: 2.0
Taxes: $14,775
Year Built: 2004
Amenities
Built-in Features
Ceiling Fan(s)
High Ceilings
Vaulted Ceiling(s)
Granite Counters
Stone Counters
Double Vanity
Kitchen Island
Open Floorplan
Pantry
Primary Bedroom on Main
Recessed Lighting
Soaking Tub
Storage
Walk-In Closet(s)
Balcony
Private Yard
Feature Descriptions
Appliances: Built-In Gas Oven, Dishwasher, Disposal, Exhaust Fan, Gas Cooktop, Microwave, RNGHD
Area #: CLS
Community Features: Cluster Mailbox, Common Grounds, Picnic Area, Playground, Pool, Underground Utilities
Days on Site: 71
Exterior: Brick, Brick Veneer, Masonry â?? All Sides, Vinyl Sid
Fencimg: Back Yard, Fenced, Wrought Iron
Fireplace: Gas, Living Room, Stone
Flood Plain: No
Flooring: Carpet, Concrete, Tile, Wood
HOA Fee: $52/ Monthly
Lot: Back to Park/Greenbelt, Back Yard, Landscaped, Private, Sloped Down, Sprinkler - Automatic, Trees-Medium (20 Ft - 40 Ft), Views
Parcel#: 01783005100000
Parking: Attached, Driveway, Garage, Garage Door Opener, Garage Faces Front
Parking Notes: Attached, Driveway, Garage, Garage Door Opener, Garage
Patio/Porch: Deck, Patio
Sewer: Public Sewer
Special View Info: Hill Country, Trees/Woods
Utilities: Electricity Connected, Internet-Cable, Natural Gas Connected, Sewer Connected, Water Connected
Water: Public
Window: Bay Window(s), Blinds, Double Pane Windows, Screens, Window Treatments
Local Schools
High School: Cedar Park
Middle School: Cedar Park
Elementary School: Cypress
School District: Leander ISD
Listed By / Shown By
Listed By
Agency Name: Nestplus Realty
Agency Contact: (512) 921-8887
Shown By
Agency Title: Realty Capital City
Agency Phone: 512-744-4600

Estimate Your Payment
Estimated Payment
$ 3,622.62 per month $2,114.29 Principal & Interest $1,231.25 Property Tax $277.08 Homeowner's Insurance
2805 Orsobello Pl | MLS# 2246958
This single family home located at 2805 Orsobello Pl, Cedar Park, TX 78613 is currently listed for sale with an asking price of $950,000. This property was built in 2004 and has 5 bedrooms and 3 full and 1 partial baths with 4235 sq. ft. Orsobello Pl is located in the Bella Vista subdivision within the Leander ISD school district. Search Bella Vista real estate on www.rmcapitalcity.com today.