
BEDS2
BATHS1 full
SQUARE FEET945
MLS#4116281
STATUSActive
PROPERTY TYPEResidential - Condominium
SUBDIVISIONDenizen Condo
SCHOOLAustin ISD
Property Description
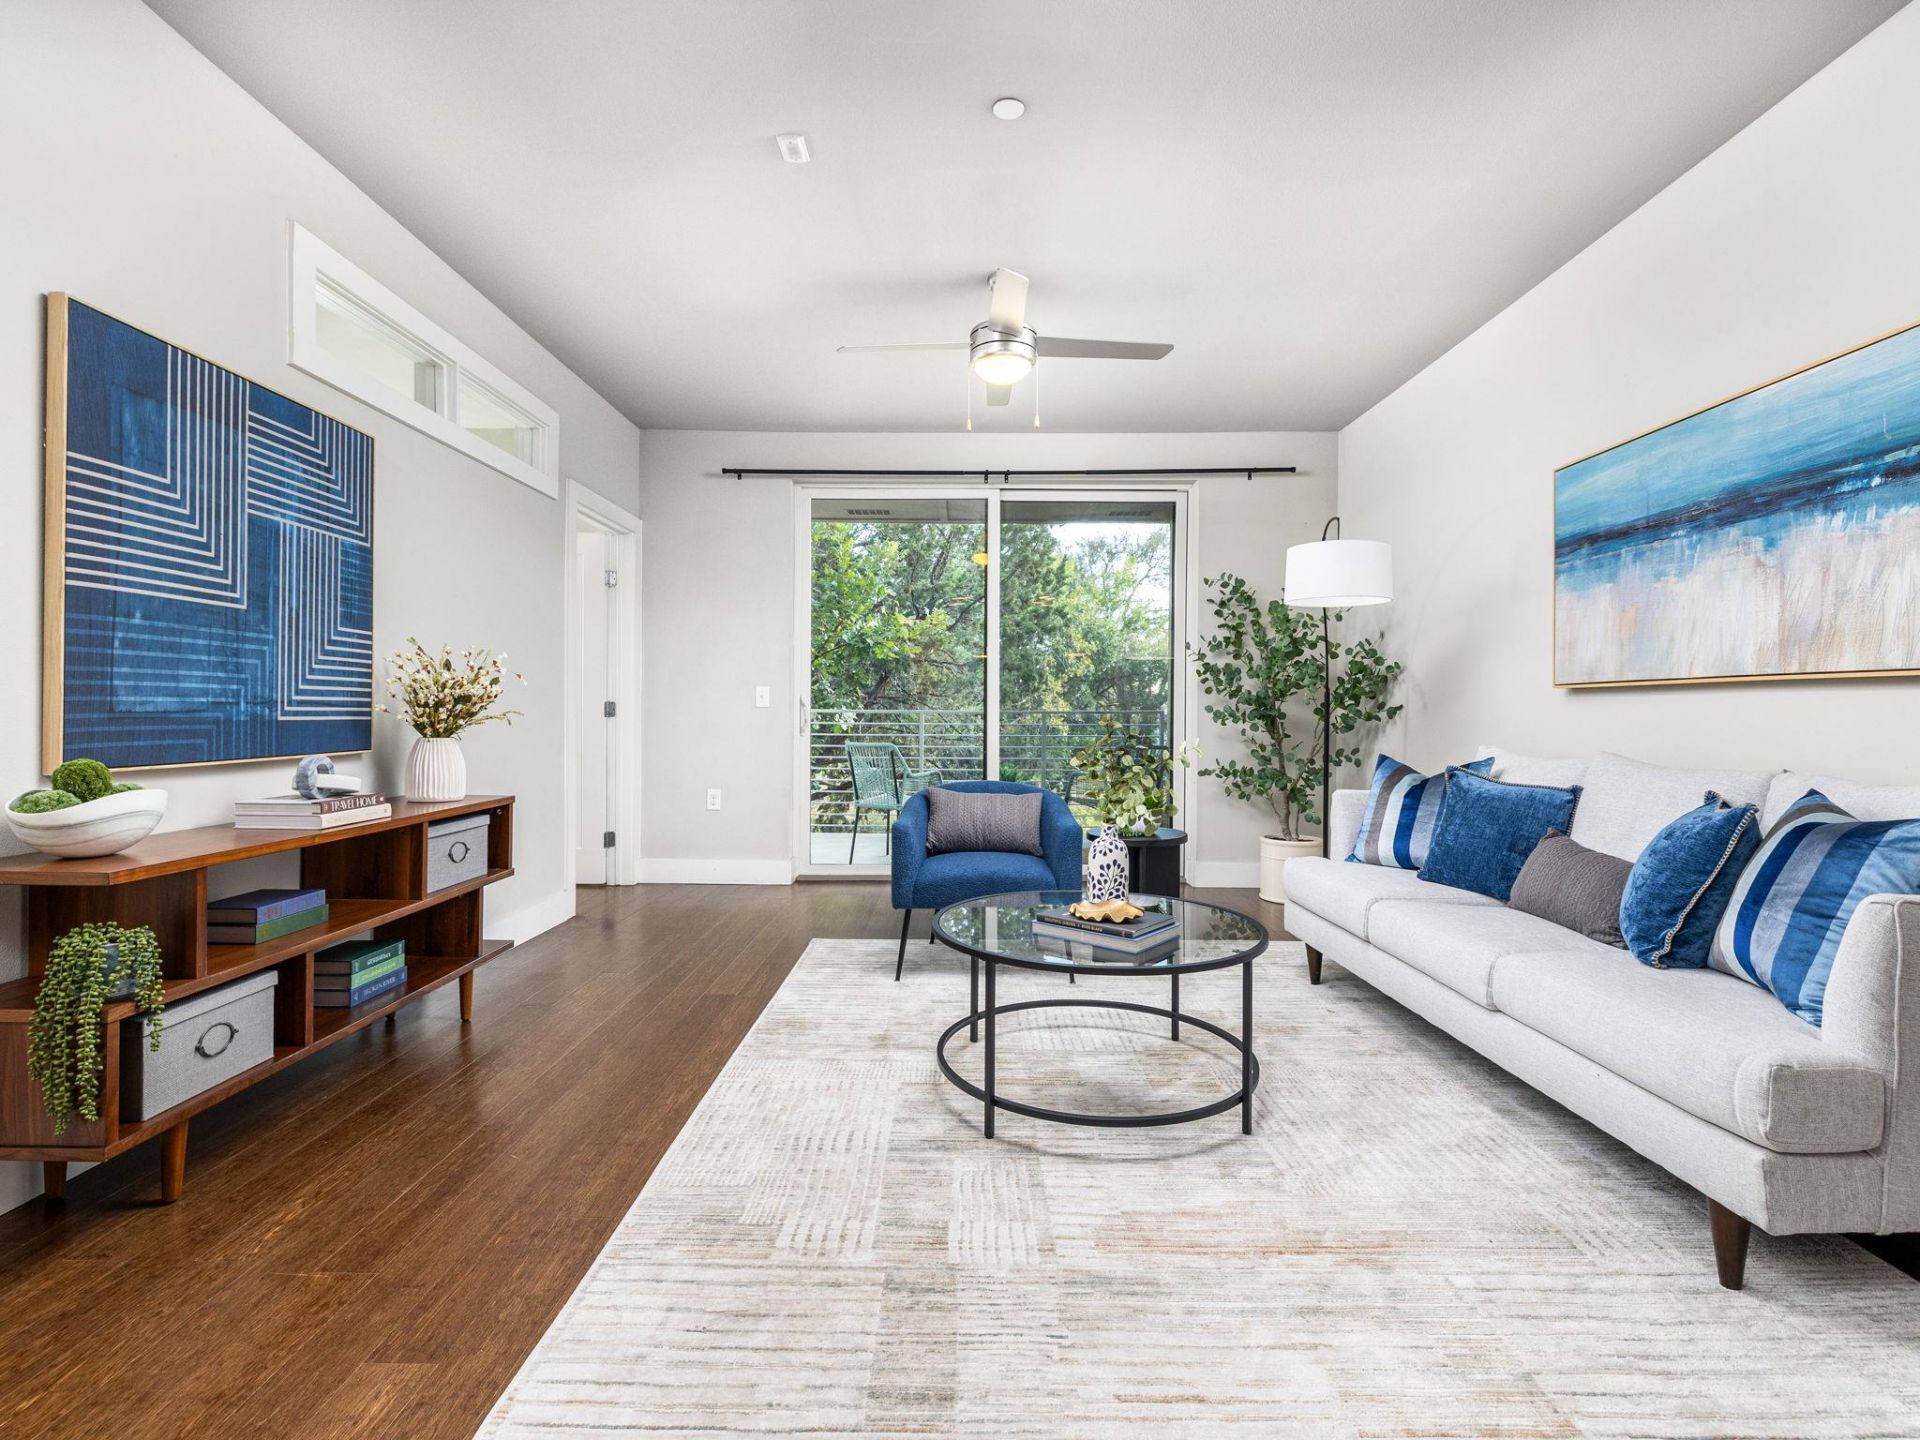
New price and additional incentive. Call to enquire about the seller credit and overall savings with interest rate buy-down to 5.99%. Motivated Seller ? bring an offer! A rare opportunity to own in 78704 for under $400K, with TWO dedicated parking spaces ? a detached 1-car garage plus an additional reserved space. The condo has a balcony facing the dog park and walking trail. Located in the popular Denizen community between S. 1st and S. Lamar. The condo offers 2 bedrooms, with the flexibility to use the second bedroom as a home office, guest room or yoga studio. The open layout features quartz countertops, a gas cooktop, tankless water heater, large windows, plenty of natural light, and no carpet.Enjoy the best of South Austin living with a community pool, dog park, walking trails, community garden and inviting outdoor spaces ? all just minutes from downtown, restaurants, shopping, Lady Bird lake and everything 78704 has to offer. This is an awesome deal. Vacant and easy to show.
Property Features
Property Type: Residential - Condominium
Cooling: Central Air
Garage: 1
Heating: Central
Lot Size: 0.07 Acres
Roof Type: Metal
Stories: 1.0
Taxes: $8,021
Year Built: 2013
Amenities
Breakfast Bar
Quartz Counters
Primary Bedroom on Main
Recessed Lighting
Study/Home Office
Walk-In Closet(s)
Exterior Steps
Feature Descriptions
Appliances: Dishwasher, Gas Cooktop, Instant Hot Water, Free-Standing Range, Refrigerator, Stainless Steel Appliance(s), Tankless Water Heater, Washer/Dryer Stacked
Area #: 6
Community Features: Cluster Mailbox, Common Grounds, Dog Park, Kitchen Facilities, Park, Pet Amenities, Pool
Days on Site: 55
Exterior: Stone Veneer, Stucco
Flood Plain: No
Flooring: No Carpet, Tile, Vinyl, Wood
HOA Fee: $566/ Monthly
Lot: See Remarks
Parcel#: 04030511050000
Parking: Covered, Detached, Garage, Reserved
Parking Notes: Covered, Detached, Garage, Reserved
Pool: In Ground, See Remarks
Sewer: Public Sewer
Swimming Pool: Yes
Utilities: Electricity Available
Water: Public
Window: See Remarks
Local Schools
High School: Travis
Middle School: Lively
Elementary School: Dawson
School District: Austin ISD
Listed By / Shown By
Listed By
Agency Name: Keller Williams Realty
Agency Contact: (512) 346-3550
Shown By
Agency Title: Realty Capital City
Agency Phone: 512-744-4600

Estimate Your Payment
Estimated Payment
$ 1,650.14 per month $867.97 Principal & Interest $668.42 Property Tax $113.75 Homeowner's Insurance
2804 Treble Ln, Unit 921 | MLS# 4116281
This condo located at 2804 Treble Ln, Unit 921, Austin, TX 78704 is currently listed for sale with an asking price of $390,000. This property was built in 2013 and has 2 bedrooms and 1 full baths with 945 sq. ft. Treble Ln, Unit 921 is located in the Denizen Condo subdivision within the Austin ISD school district. Search Denizen Condo real estate on www.rmcapitalcity.com today.