
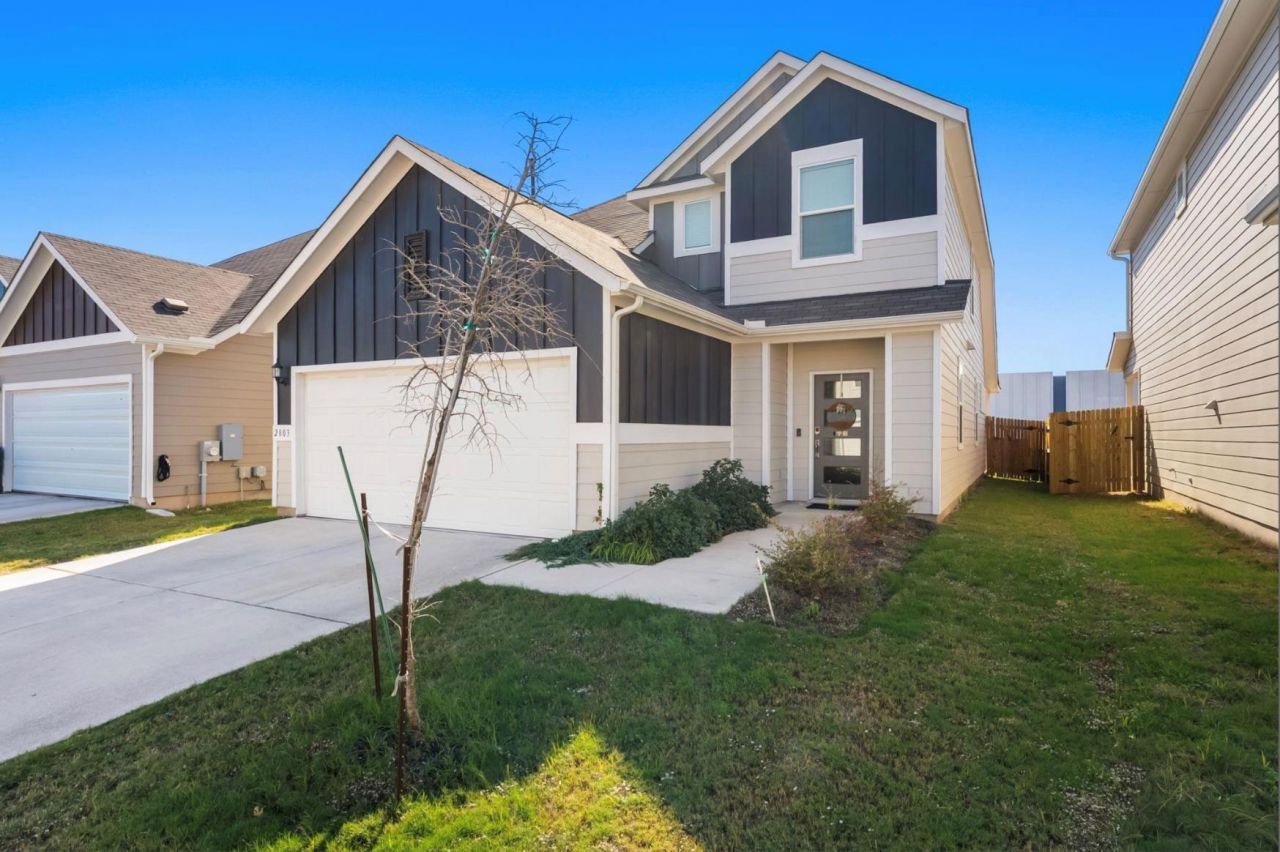
BEDS3
BATHS2 full 1 partial
SQUARE FEET1,798
MLS#1626639
STATUSActive
PROPERTY TYPEResidential - Single Family
SUBDIVISIONBratton Hill Condo
SCHOOLRound Rock ISD
Property Description
Highly sought after Taylor Morrsion Rhapsody floor plan. The kitchen opens to the dining and great room, perfect for hosting friends and family. Cook in style in a modern kitchen featuring Stainless Steel appliances, a kitchen island with a single-basin sink, and a corner walk-in pantry. A first-floor owner's suite with a sizable walk-in closet, large shower, dual vanities, and dedicated linen storage offers a private retreat. A powder bath and laundry room with shelving and space for additional storage are located on the first floor for convenience. Upstairs features two secondary bedrooms, a full bath, two linen closets, and a spacious bonus room that provides extra family or workspace. A 2-car garage completes this home. Extended covered patio with a gas hook-up. Beautiful modern style aesthetics with todays functionality. Make your appointment today and don't lose your chance at this great home!!!!
Property Features
Property Type: Residential - Single Family
Cooling: Ceiling Fan(s), Central Air, ENERGY STAR Qualified E
Garage: 2 car attached
Heating: ENERGY STAR Qualified Equipment, Forced Air, Natural
Lot Size: 0.16 Acres
Roof Type: Composition, Shingle
Stories: 2.0
Taxes: $5,583
Year Built: 2022
Amenities
Breakfast Bar
Ceiling Fan(s)
Quartz Counters
Double Vanity
Electric Dryer Hookup
Eat-in Kitchen
High Speed Internet
Kitchen Island
Pantry
Primary Bedroom on Main
Recessed Lighting
Smart Thermostat
Walk-In Closet(s)
Washer Hookup
Lighting
Private Yard
Feature Descriptions
Appliances: Built-In Gas Oven, Built-In Gas Range, Dishwasher, Disposal, ENERGY STAR Qualified Appliances, Ice Maker, Microwave, Refrigerator, Self Cleaning Oven, Stainless Steel Appliance(s), Vented Exhaust Fan, Gas Water Heater, WaterPurifier
Area #: N
Community Features: Cluster Mailbox, Street Lights, Underground Utilities, See Remarks
Exterior: Concrete, Frame, HardiPlank Type, Blown-In Insulation
Fencimg: Back Yard, Full, Wood
Flood Plain: See Remarks
Flooring: Carpet, Tile, Wood
HOA Fee: $70/ Monthly
Laundry: Electric Dryer Hookup, Washer Hookup
Lot: Back Yard, Landscaped, Level, Private Maintained Road, Sprinkler - Automatic, Sprinkler - Back Yard, Sprinklers In Front, Sprinkler - In-ground
Parcel#: 02782019360000
Parking: Attached, Driveway, Garage, Garage Door Opener, Garage Faces Front, Inside Entrance, Lighted, Storage
Parking Notes: Attached, Driveway, Garage, Garage Door Opener, Garage
Patio/Porch: Covered, Rear Porch, See Remarks
Restrictions: See Remarks
Security: Carbon Monoxide Detector(s), Smoke Detector(s)
Sewer: Public Sewer
Special View Info: Neighborhood
Utilities: Cable Connected, Electricity Connected, Internet-Cable, Natural Gas Connected, Sewer Connected, Underground Utilities, Water Connected
Water: Public
Window: Double Pane Windows, ENERGY STAR Qualified Windows, Insulated Windows, Screens, Vinyl Windows, Window Coverings, Window Treatments
Local Schools
High School: McNeil
Middle School: Deerpark
Elementary School: Joe Lee Johnson
School District: Round Rock ISD
Listed By / Shown By
Listed By
Agency Name: 9 Points Realty
Agency Phone: (512) 520-6248
Shown By
Agency Title: Realty Capital City
Agency Phone: 512-744-4600

Estimate Your Payment
Estimated Payment
$ 1,469.63 per month $888.00 Principal & Interest $465.25 Property Tax $116.38 Homeowner's Insurance
2803 Mary Elizabeth Dr | MLS# 1626639
This single family home located at 2803 Mary Elizabeth Dr , Austin, TX 78728 is currently listed for sale with an asking price of $399,000. This property was built in 2022 and has 3 bedrooms and 2 full and 1 partial baths with 1798 sq. ft. Mary Elizabeth Dr is located in the Bratton Hill Condo subdivision within the Round Rock ISD school district. Search Bratton Hill Condo real estate on www.rmcapitalcity.com today.