
BEDS4
BATHS3 full 1 partial
SQUARE FEET3,305
MLS#9375485
STATUSActive
PROPERTY TYPEResidential - Single Family
SUBDIVISIONPaloma Lake
SCHOOLRound Rock ISD
Property Description
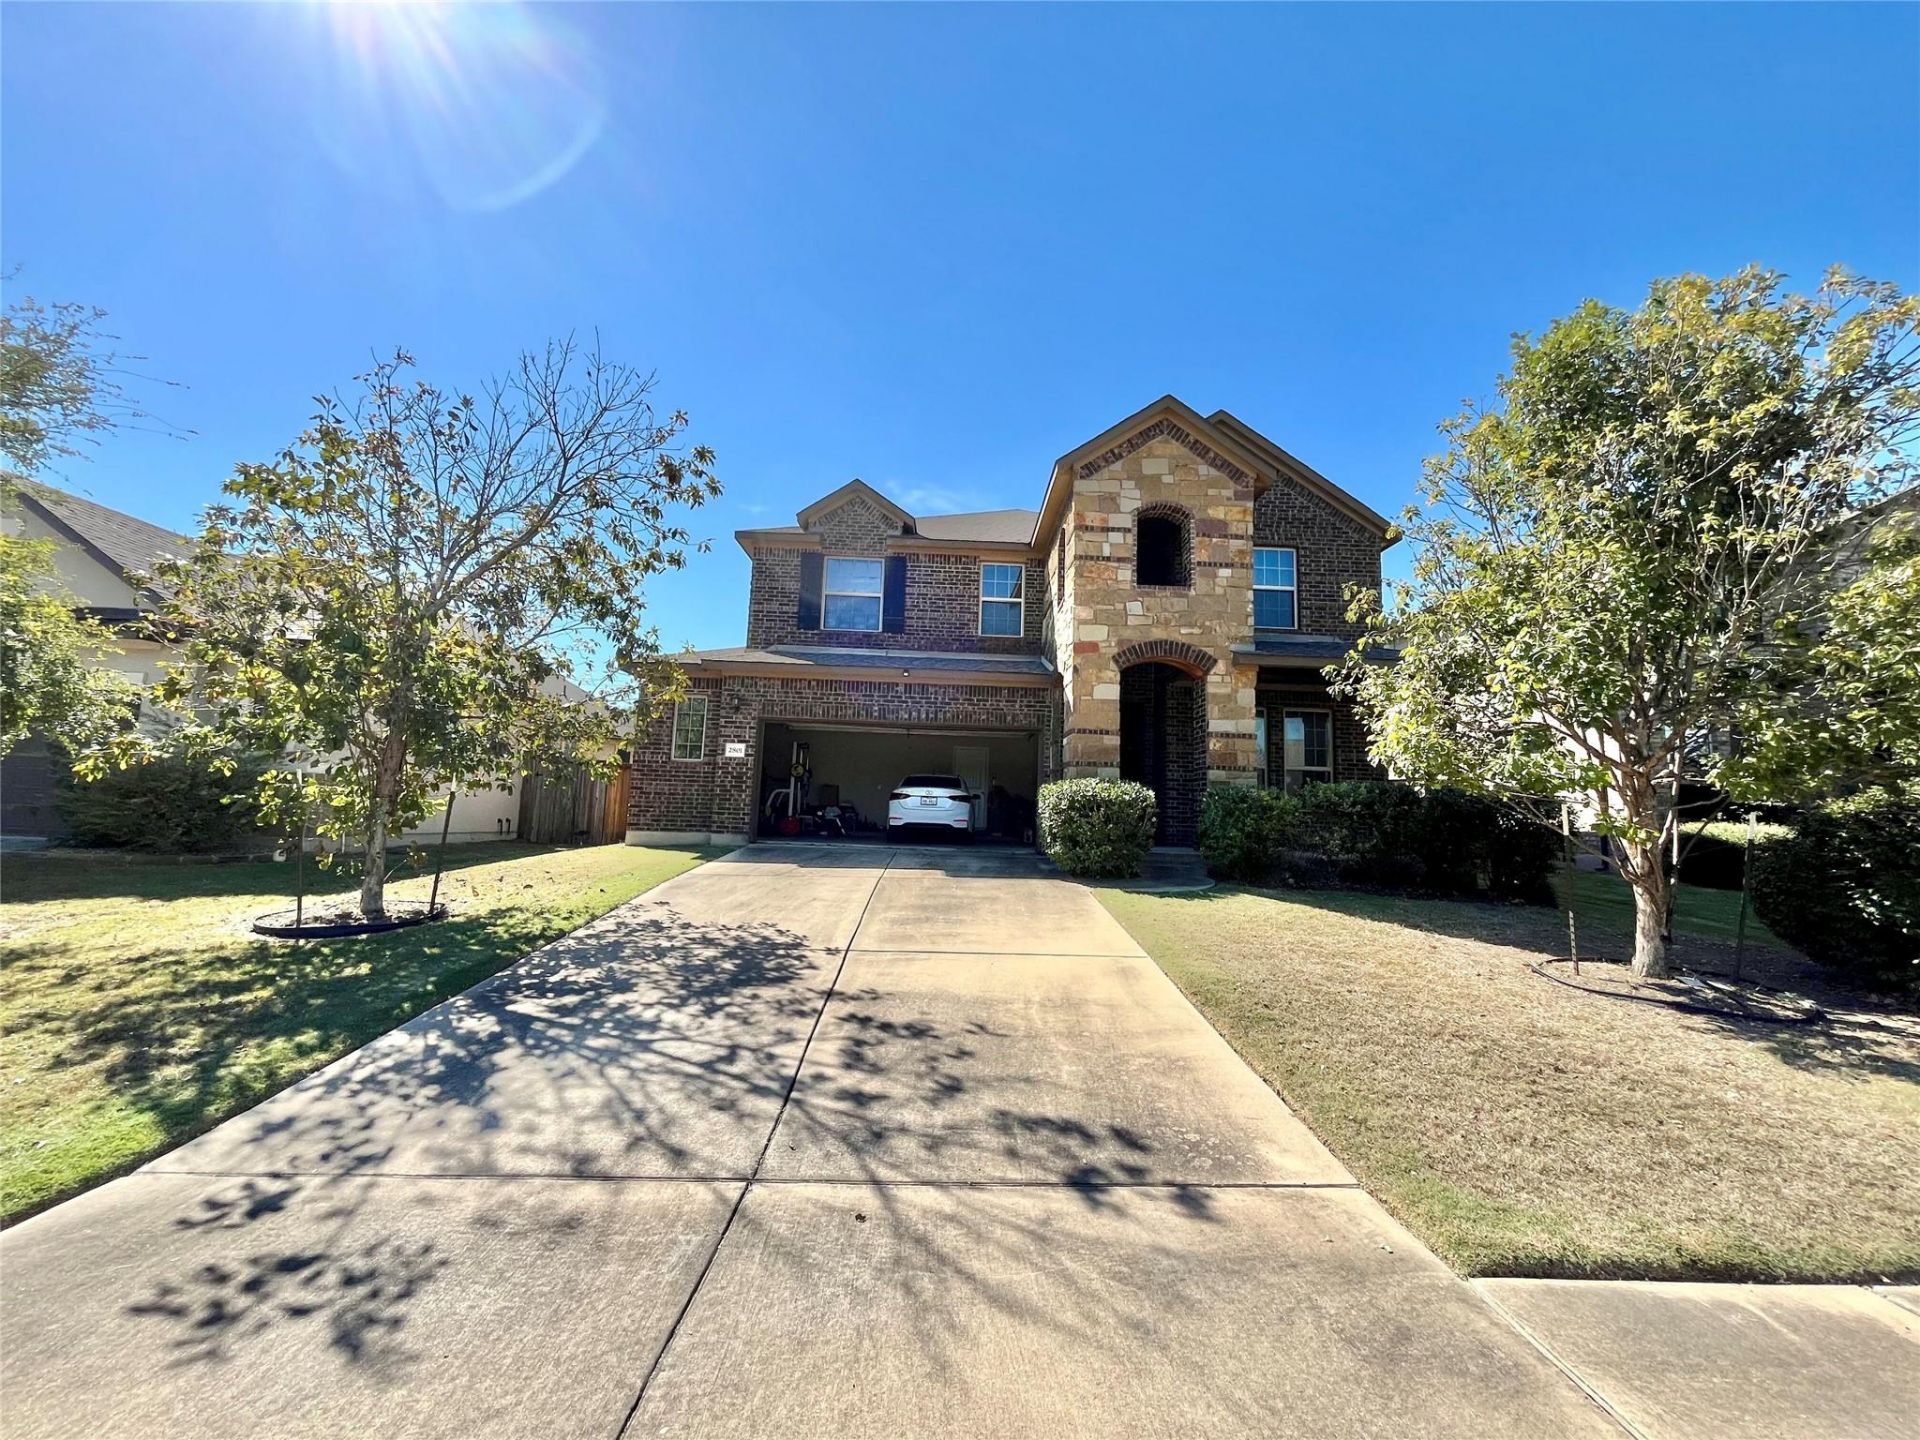
Welcome home to this inviting two-story single-family residence, built in 2014, offering 4 bedrooms, 3.5 baths. The home is thoughtfully designed spaces throughout. Bring your paint brush, tools and imagination to make this your Dream Home. Selling AS-IS. Motivated seller, bring all reasonable offers. The first-floor primary suite provides a comfortable retreat, complete with a private bathroom featuring a dual-sink vanity and walk-in closet. The open-concept layout connects the kitchen and living room, creating a warm and welcoming space for everyday living and entertaining. A breakfast nook offers a cozy spot for casual dining, while a separate formal dining room provides additional space for gatherings. Abundant windows throughout the home invite natural light into the living spaces. Upstairs, discover three additional bedrooms, a spacious loft, and a dedicated media room, offering versatile spaces for relaxation, entertainment, or additional everyday use. The home features a combination of carpet, tile, and wood flooring throughout, along with a second-floor bathroom equipped with a tub and shower combination. Step outside to enjoy the privately fenced backyard and covered patio, providing an inviting outdoor space to unwind or enjoy time with guests. A private front entryway and attached two-car garage complete this wonderful home, offering a blend of comfort, functionality, and flexible living spaces. Needs paint, carpet and a few minor updates, however it will be worth it.
Property Features
Property Type: Residential - Single Family
Cooling: Ceiling Fan(s), Central Air
Fenced: Yes
Garage: 2 car attached
Heating: Natural Gas
Lot Size: 0.15 Acres
Roof Type: Composition, Shingle
Stories: 2.0
Taxes: $10,706
Year Built: 2014
Amenities
Breakfast Bar
Ceiling Fan(s)
Chandelier
Granite Counters
Double Vanity
Entrance Foyer
Kitchen Island
Open Floorplan
Recessed Lighting
Soaking Tub
Private Entrance
Private Yard
Feature Descriptions
Appliances: Gas Cooktop, Microwave, Oven, Range, RNGHD, Refrigerator, Stainless Steel Appliance(s)
Area #: RRE
Exterior: Brick
Fencimg: Back Yard, Fenced, Wood
Flood Plain: No
Flooring: Carpet, Laminate, Tile
HOA Fee: $36/ Monthly
Lot: Back Yard
Parcel#: 164883000H0005
Parking: Attached, Concrete, Driveway, Garage, Garage Door Opener, Garage Faces Front, Paved
Parking Notes: Attached, Concrete, Driveway, Garage, Garage Door Open
Patio/Porch: Covered, Front Porch, Porch, Side Porch
Restrictions: Deed Restrictions
Security: Smoke Detector(s)
Sewer: Municipal Utility District (MUD)
Special View Info: Neighborhood
Utilities: Cable Available, Electricity Available, Phone Available, Sewer Available, Water Available
Water: Municipal Utility District (MUD)
Window: Bay Window(s), Blinds, Screens
Local Schools
High School: Stony Point
Middle School: Hopewell
Elementary School: Teravista
School District: Round Rock ISD
Listed By / Shown By
Listed By
Agency Name: Orchard Brokerage
Agency Phone: (844) 515-9880
Shown By
Agency Title: Realty Capital City
Agency Phone: 512-744-4600

Estimate Your Payment
Estimated Payment
$ 2,125.61 per month $1,090.53 Principal & Interest $892.17 Property Tax $142.92 Homeowner's Insurance
2801 Santa Ana Ln | MLS# 9375485
This single family home located at 2801 Santa Ana Ln, Round Rock, TX 78665 is currently listed for sale with an asking price of $490,000. This property was built in 2014 and has 4 bedrooms and 3 full and 1 partial baths with 3305 sq. ft. Santa Ana Ln is located in the Paloma Lake subdivision within the Round Rock ISD school district. Search Paloma Lake real estate on www.rmcapitalcity.com today.