
BEDS3
BATHS2 full 1 partial
SQUARE FEET1,915
MLS#4834523
STATUSActive
PROPERTY TYPERental - Townhouse
SCHOOLAustin ISD
Property Description
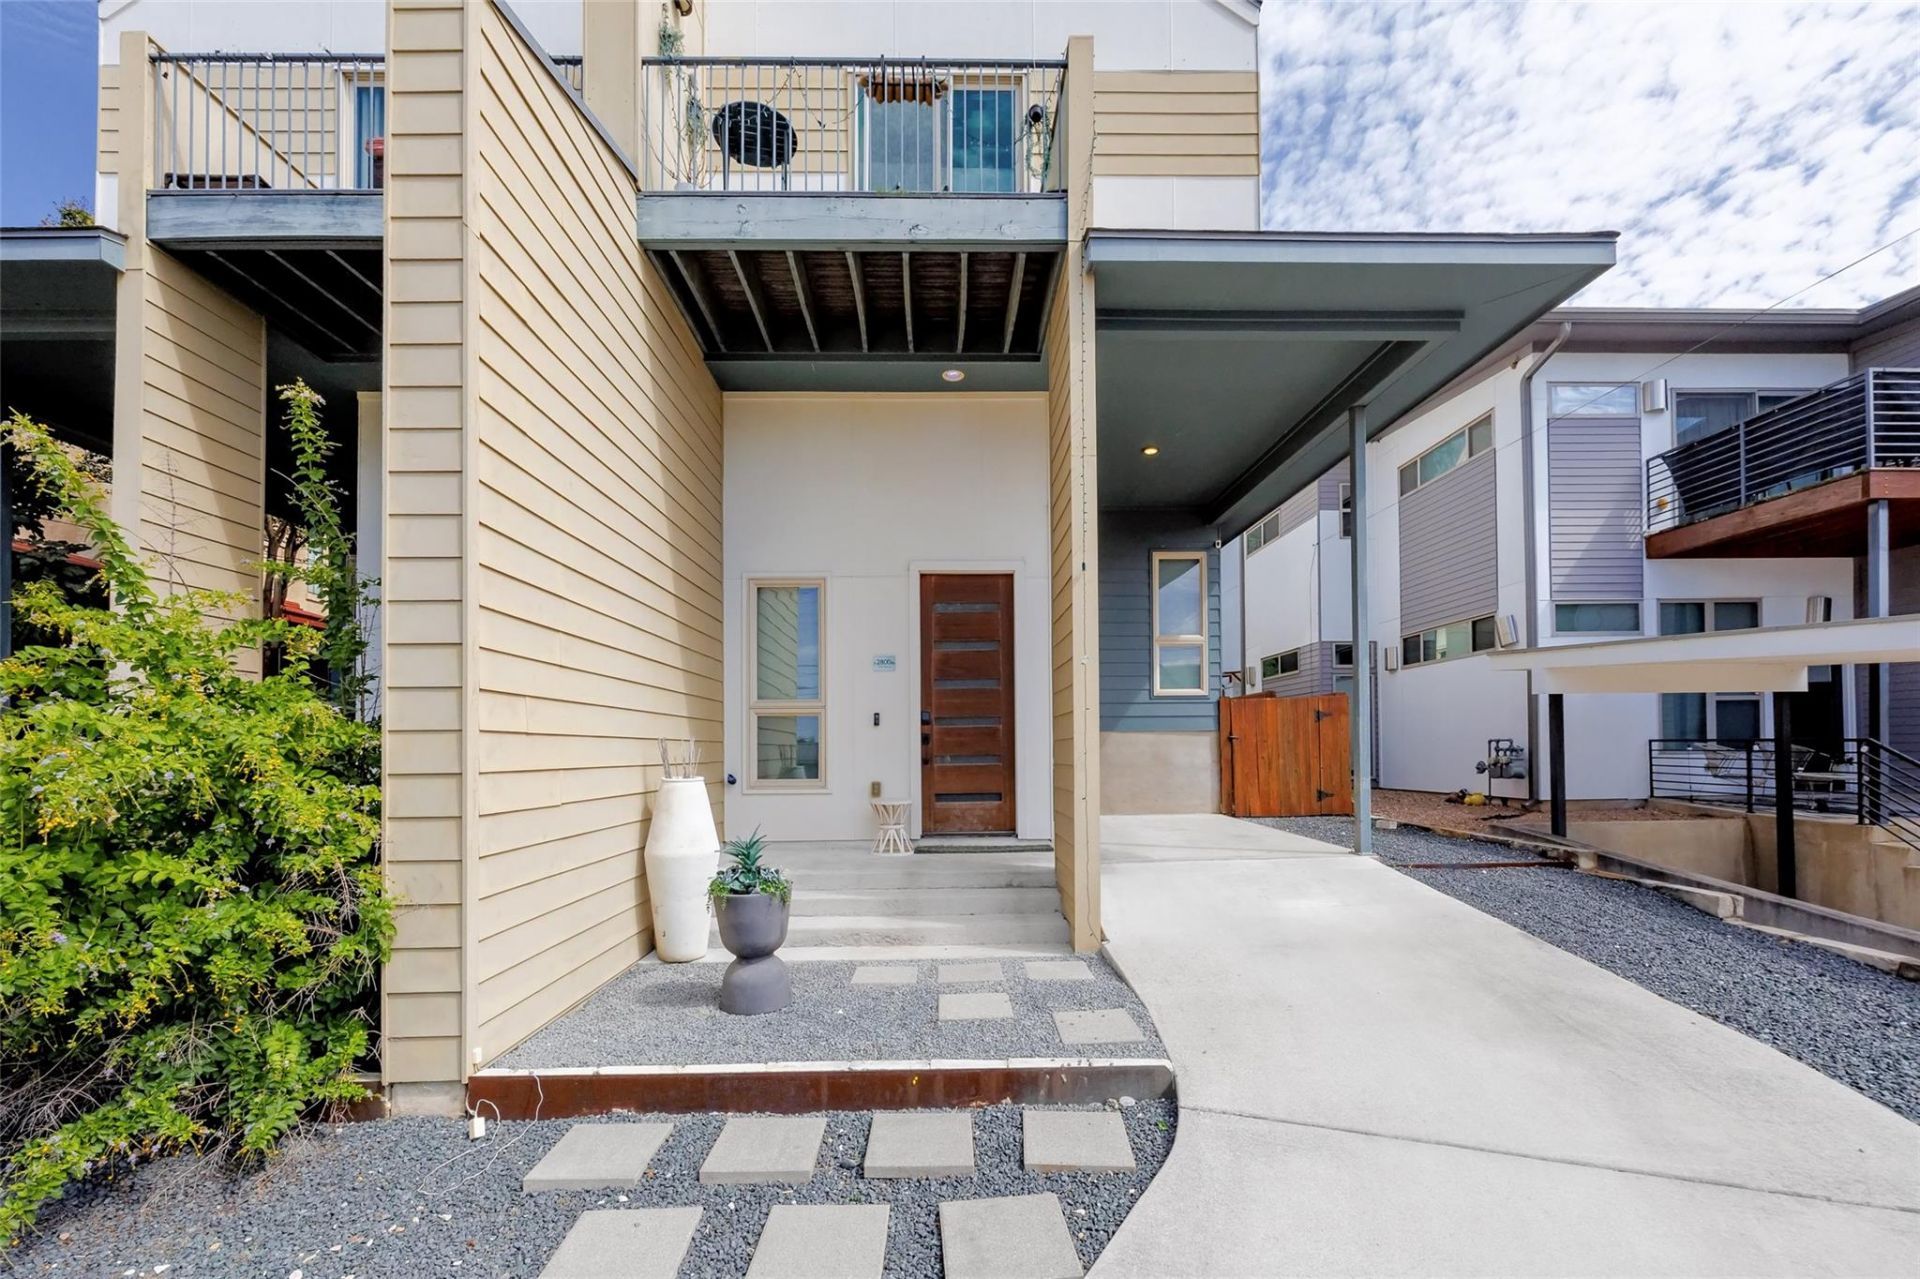
Experience modern living in this beautifully maintained, move-in-ready 3-bedroom, 2.5-bath home with panoramic views of the Boggy Greenbelt, downtown, and beyond. All appliances convey, and the home can come partially furnished, ask about what can stay! Thoughtful details include polished concrete floors on the main level, grey acacia wood flooring upstairs, unique finishes, and an abundance of windows that fill the home with natural light. The open-concept kitchen features stainless steel appliances and recessed lighting, creating an inviting space for everyday living and entertaining.The spacious third-floor loft, accessed by a spiral staircase, offers stunning views and flexible space for a second living area, home office, library, or art studio. The primary suite features a walk-in shower, double vanity, and sliding doors leading to a balcony where you can take in the surrounding scenery. Outside, enjoy a huge private backyard with an expansive deck, storage shed, and plenty of room for pets, entertaining, or relaxing. Stylish, versatile, and filled with incredible views?schedule your tour today!
Property Features
Property Type: Rental - Townhouse
Cooling: Central Air
Fireplaces: 1
Garage: 1 car attached
Heating: Central, Natural Gas
Lot Size: 0.09 Acres
Roof Type: Composition
Stories: 3.0
Year Built: 2015
Amenities
Ceiling Fan(s)
High Ceilings
Vaulted Ceiling(s)
Double Vanity
Eat-in Kitchen
Entrance Foyer
Interior Steps
Kitchen Island
Pantry
Recessed Lighting
Storage
Walk-In Closet(s)
Exterior Steps
Private Yard
Feature Descriptions
Appliances: Built-In Oven(s), Dishwasher, Disposal, Exhaust Fan, Gas Cooktop, Refrigerator
Area #: 5
Community Features: Curbs, Park, Playground
Days on Site: 26
Exterior: HardiPlank Type
Fencimg: Back Yard, Privacy, Wood
Fireplace: Family Room
Flood Plain: No
Flooring: Carpet, Concrete, Tile, Wood
Lot: Back Yard, Curbs, Gentle Sloping, Landscaped, Public Maintained Road
Parcel#: 02091417030000
Parking: Attached, Carport
Parking Notes: Attached, Carport
Patio/Porch: Patio
Pets Allowed: Cats OK, Dogs OK
Security: Fire Alarm
Sewer: Public Sewer
Special View Info: Neighborhood
Units: 2
Utilities: Electricity Connected, Natural Gas Connected, Sewer Connected, Water Connected
Water: Public
Local Schools
High School: Eastside Early College
Middle School: Kealing
Elementary School: Oak Springs
School District: Austin ISD
Listed By / Shown By
Listed By
Agency Name: Tiffany Russell Group
Agency Contact: (512) 964-9439
Shown By
Agency Title: Realty Capital City
Agency Phone: 512-744-4600

2800 Crest Ave, Unit B | MLS# 4834523
This property located at 2800 Crest Ave, Unit B, Austin, TX 78702 is currently listed for rent with an asking price of $3,900 / Monthly. Crest Ave, Unit B is located within the Austin ISD school district. Search Austin real estate on www.rmcapitalcity.com today.