
BEDS3
BATHS2 full
SQUARE FEET1,823
MLS#2882006
STATUSActive
PROPERTY TYPEResidential - Single Family
SUBDIVISIONCrosswinds
SCHOOLHaysCONSISD
Property Description
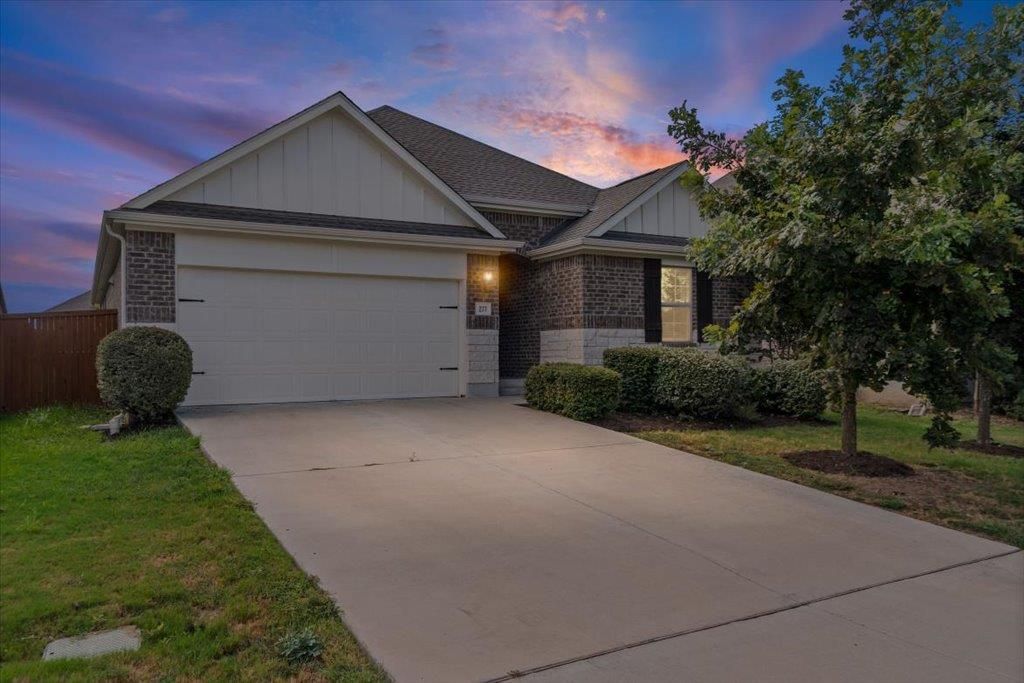
Inside, the 1760-square-foot layout features three bedrooms and two full bathrooms. The open floorplan is grounded by wood like tile flooring, while vaulted ceilings with ceiling fans rise overhead. High ceilings, recessed lighting, and blinds on the windows enhance the serene, airy atmosphere of the main living spaces. Modern comfort is maintained throughout the home.The kitchen area is equipped with granite counters, a large kitchen island, and a pantry. Stainless steel appliances, including a dishwasher, gas cooktop, microwave, range hood, and oven, support all culinary efforts. Retreating to the private areas of the home, the primary suite features carpeted flooring and vaulted ceilings. The primary bathroom offers a double vanity with granite counters, tile flooring, a walk-in closet with built-in features, and a jetted walk-in tub. A second full bathroom is finished with vinyl flooring and recessed lighting. Outside, the private yard includes a nice sized covered patio, providing a comfortable place for outdoor activities.This property is located within a suburban neighborhood featuring sidewalks, street lights, a playground, walking trails, community pool, and so much more.
Property Features
Property Type: Residential - Single Family
Cooling: Central Air
Fenced: Yes
Garage: 2 car attached
Heating: Central
Lot Size: 0.15 Acres
Roof Type: Composition
Stories: 1.0
Taxes: $10,295
Year Built: 2020
Amenities
Breakfast Bar
Ceiling Fan(s)
High Ceilings
Granite Counters
Double Vanity
Eat-in Kitchen
Entrance Foyer
In-Law Floorplan
Kitchen Island
No Interior Steps
Open Floorplan
Pantry
Primary Bedroom on Main
Recessed Lighting
Walk-In Closet(s)
Feature Descriptions
Accessibility: Hand Rails
Appliances: Built-In Oven(s), Dishwasher, Disposal, ENERGY STAR Qualified Appliances, Gas Cooktop, Microwave
Area #: HH
Community Features: Clubhouse, Cluster Mailbox, Common Grounds, Curbs, Park, Picnic Area, Playground, Pool, Sidewalks, Sport Court(s)/Facility
Days on Site: 14
Exterior: Masonry ??? Partial
Fencimg: Fenced, Privacy, Wood
Flood Plain: No
Flooring: Carpet, Tile, Wood
HOA Fee: $575/ Annually
Lot: Curbs, Level, Public Maintained Road, Sprinkler - Automatic, Sprinkler - Back Yard, Sprinklers In Front, Sprinkler - In-ground
Parcel#: 112213000R011002
Parking: Attached, Door-Single, Garage Faces Front
Parking Notes: Attached, Door-Single, Garage Faces Front
Patio/Porch: Covered, Patio, Porch
Restrictions: Deed Restrictions
Security: Smoke Detector(s)
Sewer: Municipal Utility District (MUD)
Utilities: Electricity Available, Natural Gas Available
Water: Municipal Utility District (MUD)
Window: Blinds
Local Schools
High School: Lehman
Middle School: Armando Chapa
Elementary School: Ralph Pfluger
School District: HaysCONSISD
Listed By / Shown By
Listed By
Agency Name: Blue Line Realty, LLC
Agency Contact: (512) 496-6784
Shown By
Agency Title: Realty Capital City
Agency Phone: 512-744-4600

Estimate Your Payment
Estimated Payment
$ 1,726.36 per month $767.82 Principal & Interest $857.92 Property Tax $100.63 Homeowner's Insurance
277 Spinnaker Loop | MLS# 2882006
This single family home located at 277 Spinnaker Loop, Kyle, TX 78640 is currently listed for sale with an asking price of $345,000. This property was built in 2020 and has 3 bedrooms and 2 full baths with 1823 sq. ft. Spinnaker Loop is located in the Crosswinds subdivision within the HaysCONSISD school district. Search Crosswinds real estate on www.rmcapitalcity.com today.