
BEDS3
BATHS2 full
SQUARE FEET1,665
MLS#7021105
STATUSActive
PROPERTY TYPEResidential - Single Family
SUBDIVISIONCypress Forest
SCHOOLHaysCONSISD
Property Description
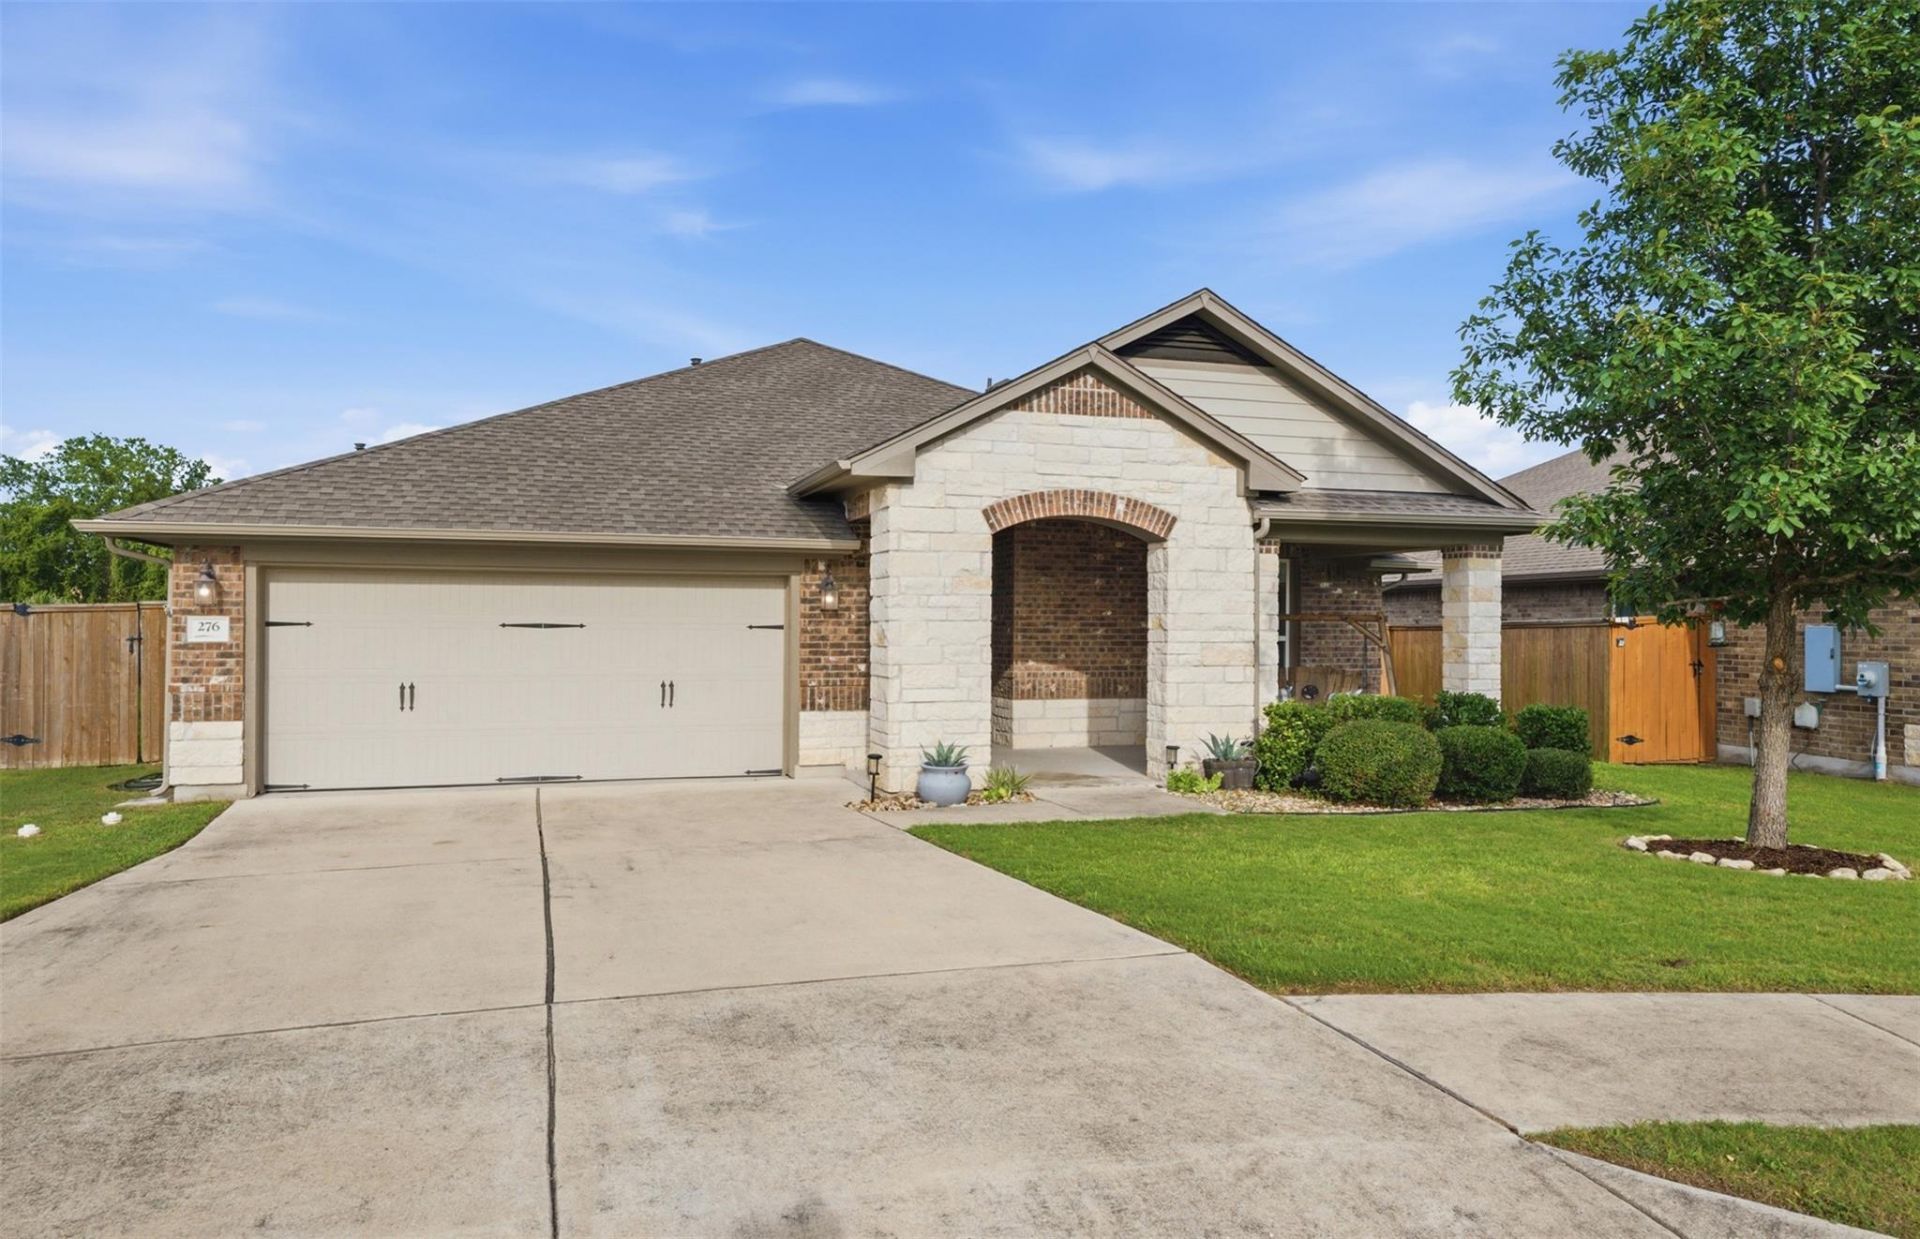
Fresh, Clean, Open home! This home is in a semi-cul de sac - You will want to enjoy the covered front porch morning, noon or night! Texas skies at sunset will be a core memory here!Tile flooring in the heavy traffic areas for ease of living. So many enjoyable features, including the entry hallway, walls of windows in the dining, living and primary bedroom, facing the East, The washroom is private and not on the way to or through another room. So clean and very easily lived in -and, this is IN the City Limits! This is the neighborhood to be in! The pictures highlight the length of cupboards and the kitchen island! Youll enjoy the space allowed for the dining table and a buffet, it you choose! The Primary Bedroom has a double vanity, walk in shower and a tub! But the closet! Great use of space and easy to see yourself in it, too! Lets talk about the enjoyable community pool & park at the end of Gunnison Way! A Water Softener is in place, too!
Property Features
Property Type: Residential - Single Family
Cooling: Central Air
Fenced: Yes
Garage: 2 car attached
Heating: Central, Natural Gas
Lot Size: 0.19 Acres
Roof Type: Composition
Stories: 1.0
Taxes: $9,254
Year Built: 2018
Amenities
Breakfast Bar
Granite Counters
Primary Bedroom on Main
Recessed Lighting
Gutters Full
Pest Tubes in Walls
Private Yard
Feature Descriptions
Appliances: Dishwasher, Disposal, ENERGY STAR Qualified Appliances, Exhaust Fan, Microwave, Oven, Free-Standing Range, Stainless Steel Appliance(s), Gas Water Heater
Area #: HH
Community Features: Cluster Mailbox, Pool, Sidewalks
Days on Site: 82
Exterior: Brick Veneer, HardiPlank Type, Masonry ??? Partial, S
Fencimg: Fenced, Privacy, Wood
Flood Plain: No
Flooring: Carpet, Tile
HOA Fee: $300/ Quarterly
Lot: Cul-De-Sac, Curbs, Level, Trees-Sparse
Parcel#: 112283000H016002
Parking: Attached, Door-Single, Garage Door Opener, Garage Faces Front
Parking Notes: Attached, Door-Single, Garage Door Opener, Garage Fac
Patio/Porch: Covered, Patio, Porch
Restrictions: City Restrictions, Deed Restrictions
Security: Fire Alarm, Smoke Detector(s)
Sewer: Public Sewer
Special View Info: Neighborhood
Utilities: Internet-Cable, Natural Gas Available, Phone Connected, Underground Utilities
Water: Public
Window: Blinds, Low Emissivity Windows
Local Schools
High School: Jack C Hays
Middle School: R C Barton
Elementary School: Kyle
School District: HaysCONSISD
Listed By / Shown By
Listed By
Agency Name: On Centre Street Realty
Agency Contact: (512) 262-4297
Shown By
Agency Title: Realty Capital City
Agency Phone: 512-744-4600

Estimate Your Payment
Estimated Payment
$ 1,652.20 per month $778.95 Principal & Interest $771.17 Property Tax $102.08 Homeowner's Insurance
276 Gunnison Way | MLS# 7021105
This single family home located at 276 Gunnison Way, Kyle, TX 78640 is currently listed for sale with an asking price of $350,000. This property was built in 2018 and has 3 bedrooms and 2 full baths with 1665 sq. ft. Gunnison Way is located in the Cypress Forest subdivision within the HaysCONSISD school district. Search Cypress Forest real estate on www.rmcapitalcity.com today.