
BEDS3
BATHS2 full
SQUARE FEET1,654
MLS#8855695
STATUSActive
PROPERTY TYPEResidential - Single Family
SUBDIVISIONVillage At Kinney Court
SCHOOLAustin ISD
Property Description
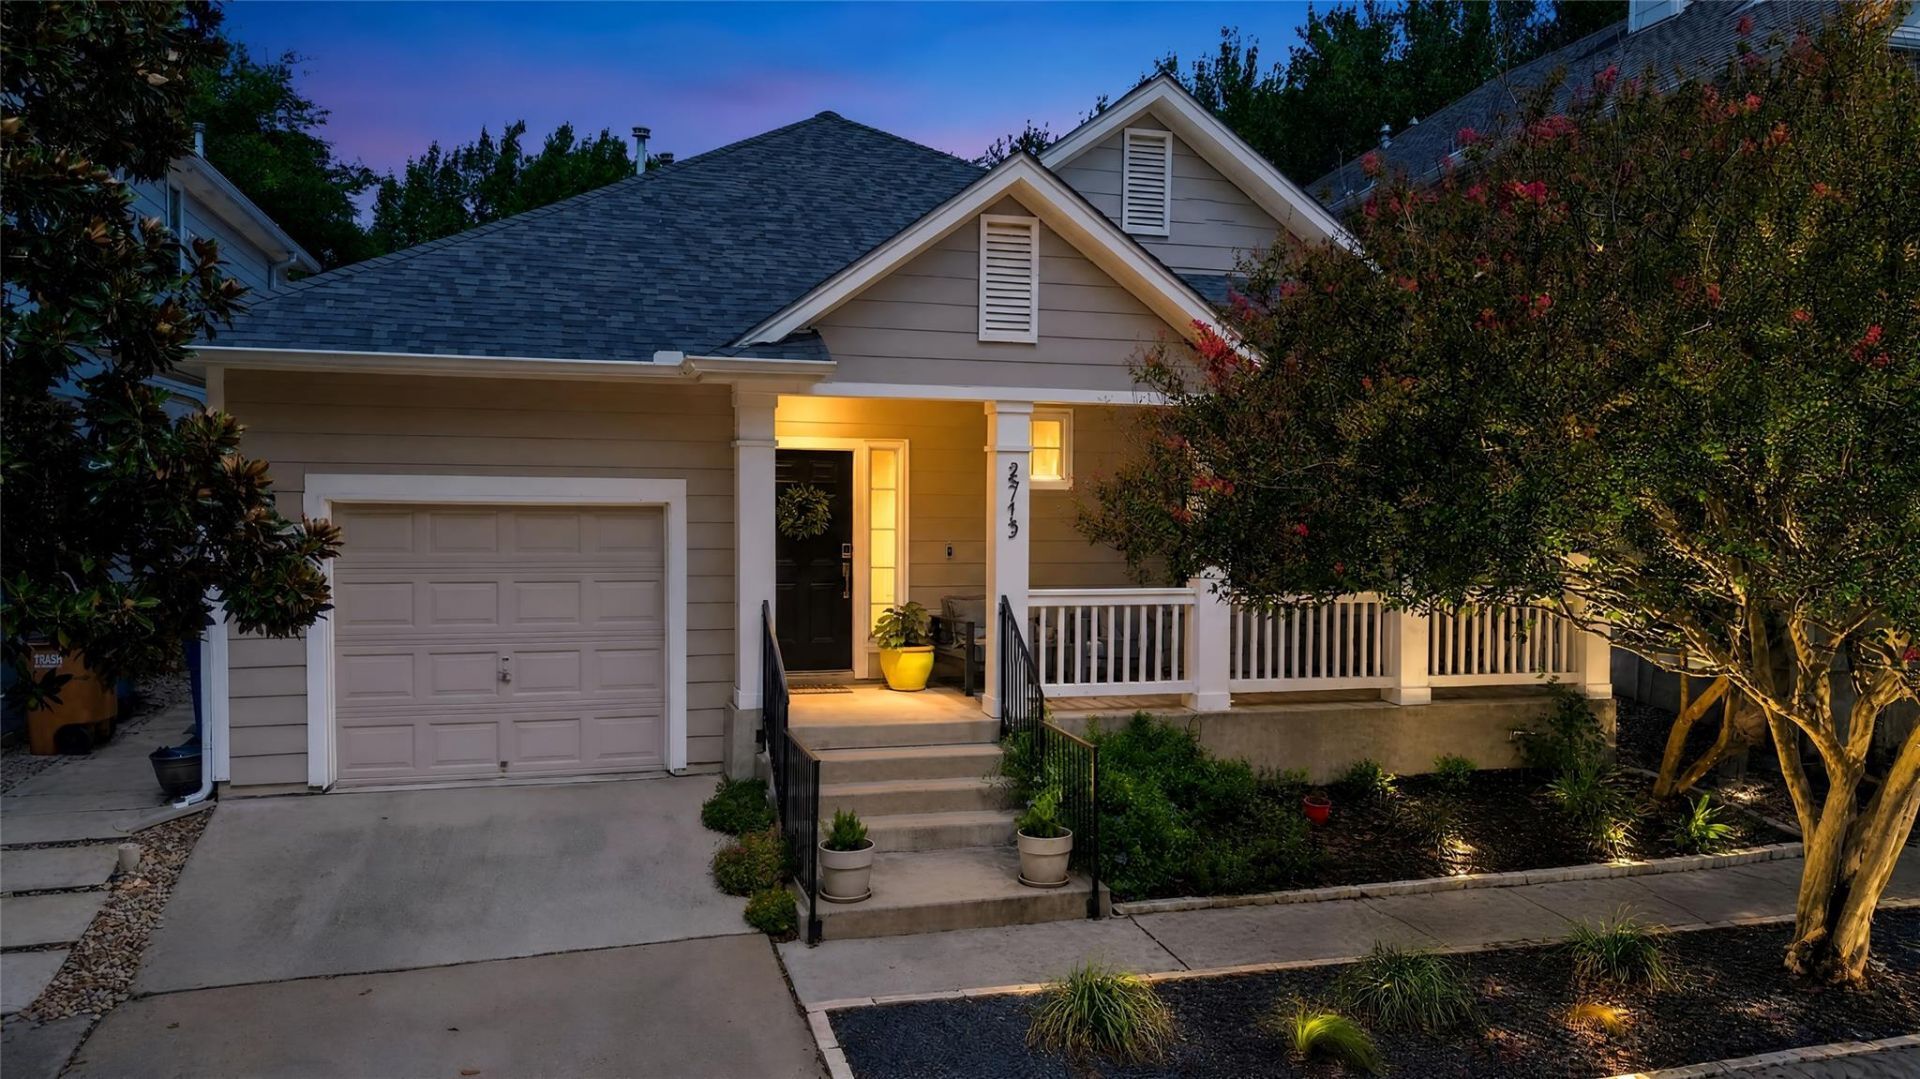
Welcome to 2713 Kinney Oaks Ct, a refined South Central Austin residence where effortless modern style meets everyday warmth. Spanning 1,654 square feet, this three-bedroom, two-bathroom residence seamlessly blends functionality with sleek contemporary sophistication.Step inside and find an expansive open-concept layout flooded with natural light. Rich, wide-plank oak hardwood floors run throughout, complemented by crisp lines and statement designer lighting. At the heart of the main living space, a sleek central fireplace creates a focal point, perfect for intimate evenings or effortless entertaining. Nearby, the updated kitchen balances design with performance, featuring gas cooking, polished granite surfaces, stainless steel appliances, and a built-in pantry.The primary suite serves as a serene private retreat, with a spa-inspired bathroom featuring a frameless glass walk-in shower, a deep soaking tub, a double vanity, and an expansive walk-in closet.The indoors transitions effortlessly to the outside, where a newly finished stone patio invites outdoor entertaining alongside a discreet dog run and a charming covered front porch. Set against a backdrop of community green space and just moments from South Austins finest dining and entertainment, this home offers a truly elevated Austin lifestyle. Schedule your private showing today to experience it firsthand.
Property Features
Property Type: Residential - Single Family
Cooling: Ceiling Fan(s), Central Air
Fenced: Yes
Fireplaces: 1
Garage: 1 car attached
Heating: Ceiling, Central, Forced Air, Natural Gas
Lot Size: 0.08 Acres
Roof Type: Composition
Stories: 1.0
Taxes: $6,822
Year Built: 2000
Amenities
Ceiling Fan(s)
Granite Counters
Quartz Counters
Kitchen Island
No Interior Steps
Open Floorplan
Pantry
Primary Bedroom on Main
Smart Thermostat
Walk-In Closet(s)
Dog Run
Exterior Steps
Garden
Gutters Full
Private Yard
Feature Descriptions
Appliances: Dishwasher, Disposal, Gas Cooktop, Gas Oven, Refrigerator, Stainless Steel Appliance(s)
Area #: 6
Community Features: Cluster Mailbox, Courtyard, Curbs, Dog Park, Park, Pet Amenities, Picnic Area, Sidewalks, Street Lights, Underground Utilities
Days on Site: 3
Exterior: HardiPlank Type
Fencimg: Back Yard, Fenced, Gate, Wood
Fireplace: Living Room
Flood Plain: No
Flooring: Carpet, Tile, Wood
HOA Fee: $150/ Quarterly
Lot: Curbs, Front Yard, Garden, Gentle Sloping, Interior Lot, Landscaped, Level, Native Plants, Private, Trees-Medium (20 Ft - 40 Ft)
Parcel#: 04040703150000
Parking: Attached, Direct Access, Door-Single, Driveway, Garage, Garage Door Opener, Garage Faces Front
Parking Notes: Attached, Direct Access, Door-Single, Driveway, Garage
Patio/Porch: Covered, Front Porch, Rear Porch
Restrictions: Covenant
Security: Carbon Monoxide Detector(s), Smoke Detector(s)
Sewer: Public Sewer
Special View Info: Garden, Neighborhood
Utilities: Cable Connected, Electricity Connected
Water: Public
Window: Blinds, Double Pane Windows, Screens, Window Treatments
Local Schools
High School: Austin
Middle School: O Henry
Elementary School: Zilker
School District: Austin ISD
Listed By / Shown By
Listed By
Agency Name: Compass RE Texas, LLC
Agency Phone: (512) 575-3644
Shown By
Agency Title: Realty Capital City
Agency Phone: 512-744-4600

Estimate Your Payment
Estimated Payment
$ 2,645.22 per month $1,836.09 Principal & Interest $568.50 Property Tax $240.63 Homeowner's Insurance
2713 Kinney Oaks Ct | MLS# 8855695
This single family home located at 2713 Kinney Oaks Ct, Austin, TX 78704 is currently listed for sale with an asking price of $825,000. This property was built in 2000 and has 3 bedrooms and 2 full baths with 1654 sq. ft. Kinney Oaks Ct is located in the Village At Kinney Court subdivision within the Austin ISD school district. Search Village At Kinney Court real estate on www.rmcapitalcity.com today.