
BEDS5
BATHS3 full
SQUARE FEET3,044
MLS#6845986
STATUSActive
PROPERTY TYPEResidential - Single Family
SUBDIVISIONCrystal Mountain
SCHOOLJohnson City ISD
Property Description
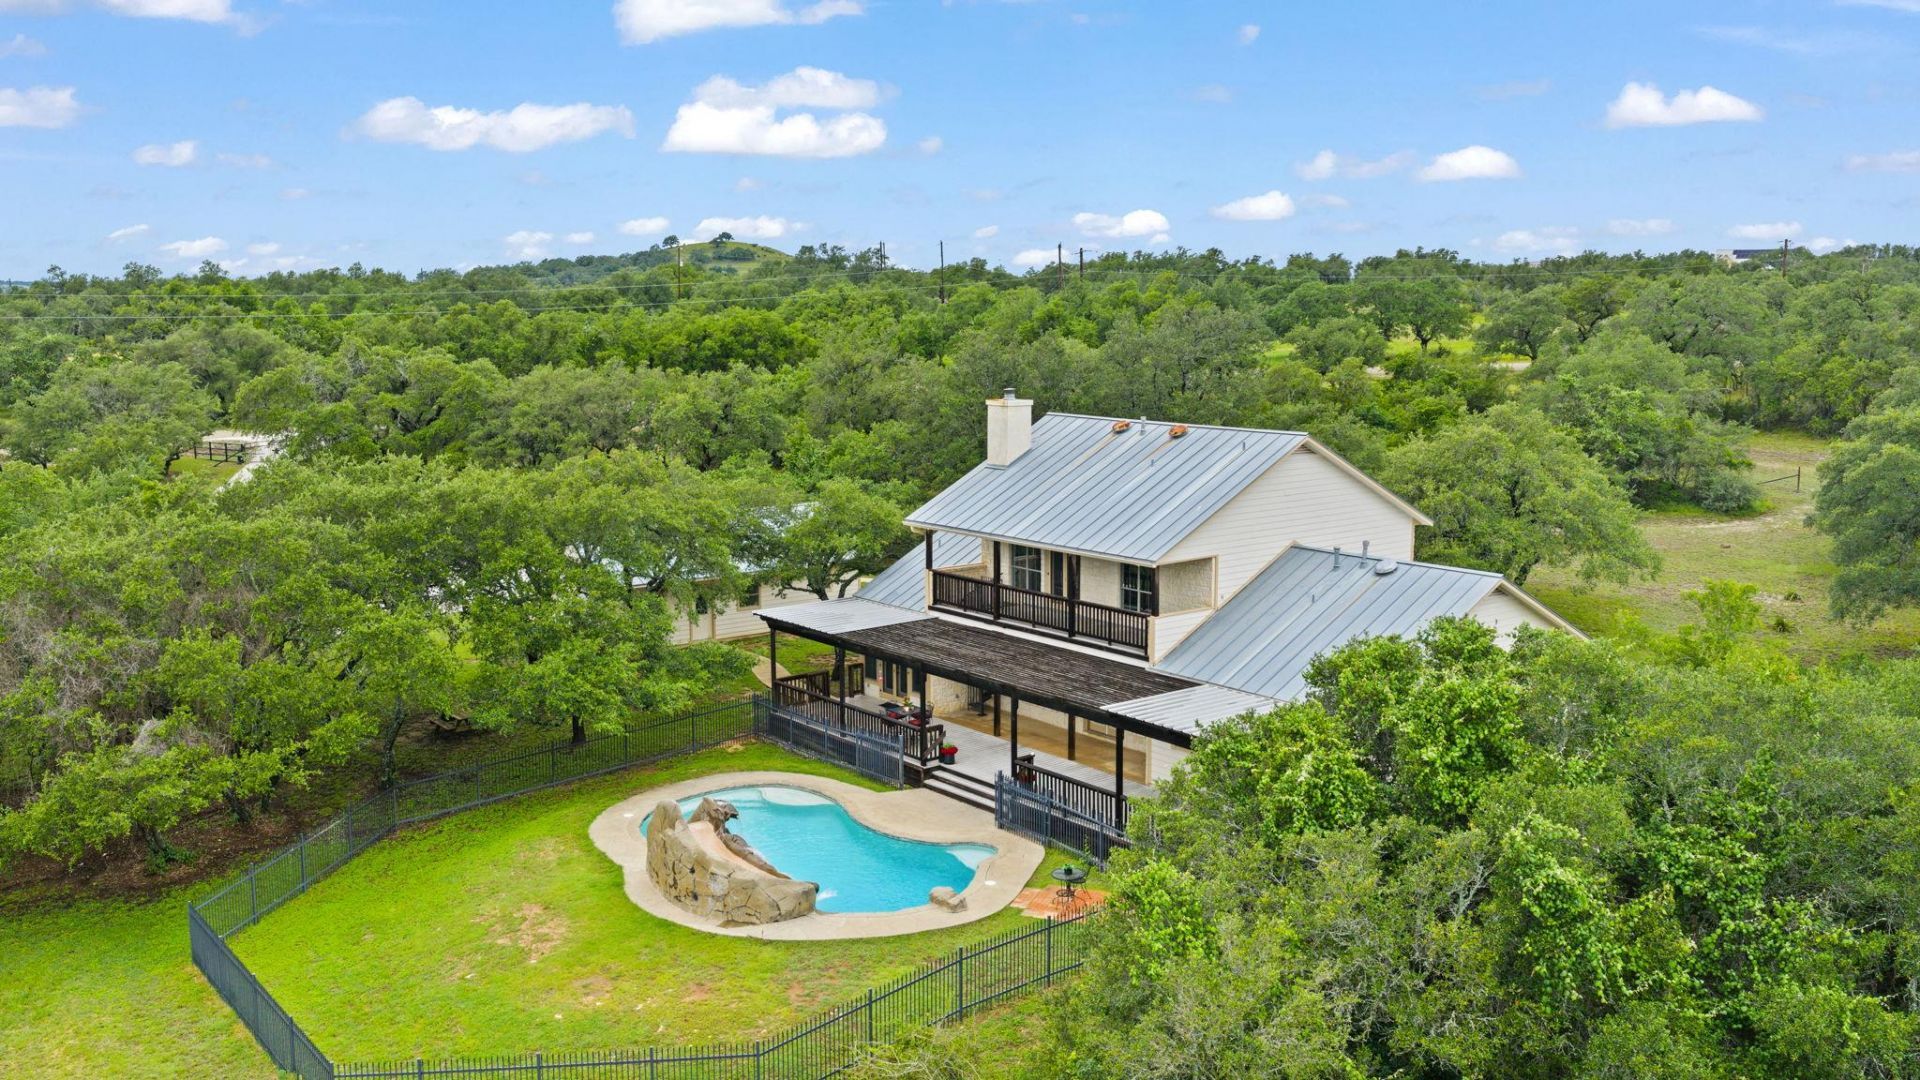
Beautifully remodeled Hill Country home on 7 acres in Crystal Mountain, just 10 miles south of Marble Falls. Originally built in 2002 andextensively updated in 2021, this 5BR/3BA home offers approximately 3,044 SF with two living areas, a striking rock fireplace, and anupstairs balcony overlooking the property. Outdoor living shines with a spacious Trex deck and a pool featuring a rock waterfall andslide?perfect for enjoying summer days with family and friends. The stone and Hardie exterior is complemented by a standing seammetal roof for lasting durability and timeless appeal. The showstopper is the impressive 2,400 SF insulated barn/workshop with threeoversized roll-up doors and attached covered storage, providing exceptional space for vehicles, equipment, hobbies, or projects. Adetached two-car garage includes two storage rooms with built-ins (one climate-controlled), offering even more flexibility. If you're lookingfor room to roam, quality improvements, and a peaceful Hill Country setting just minutes from Marble Falls, this property is a must-see.Furnishings are negotiable.
Property Features
Property Type: Residential - Single Family
Cooling: Ceiling Fan(s), Central Air
Fenced: Yes
Fireplaces: 1
Garage: 2
Heating: Central
Lot Size: 7.00 Acres
Roof Type: Metal
Stories: 2.0
Taxes: $12,596
Year Built: 2002
Amenities
High Ceilings
Quartz Counters
Double Vanity
Electric Dryer Hookup
Multiple Living Areas
Pantry
Primary Bedroom on Main
Recessed Lighting
Walk-In Closet(s)
Washer Hookup
Balcony
Gutters Full
Private Entrance
RV Hookup
Feature Descriptions
Appliances: Built-In Electric Oven, Dishwasher, Disposal, Gas Cooktop, Microwave, Gas Water Heater, WaterSoftener
Area #: BL
Community Features: Cluster Mailbox, Controlled Access, Gated
Days on Site: 142
Exterior: HardiPlank Type, Stone
Fencimg: Back Yard, Cross Fenced, Full, Gate
Fireplace: Family Room, Masonry, Wood Burning
Flood Plain: No
Flooring: Carpet, Tile, Wood
HOA Fee: $675/ Annually
Laundry: Electric Dryer Hookup, Washer Hookup
Lot: Back Yard, Native Plants, Private, Private Maintained Road, Views
Parcel#: 18556
Parking: Detached, Driveway, Electric Gate, Garage Faces Side, Gated, Paved, RV Garage
Parking Notes: Detached, Driveway, Electric Gate, Garage Faces Side,
Patio/Porch: Arbor, Deck, Front Porch, Rear Porch
Pool: Fenced, In Ground, Outdoor Pool
Restrictions: Deed Restrictions
Sewer: Septic Tank
Special View Info: Hill Country
Swimming Pool: Yes
Utilities: Electricity Connected, Propane
Water: Well
Window: Double Pane Windows, Screens
Local Schools
High School: Lyndon B Johnson (Johnson City ISD)
Middle School: Lyndon B Johnson
Elementary School: Lyndon B Johnson
School District: Johnson City ISD
Listed By / Shown By
Listed By
Agency Name: Dale Brown Properties, LLC
Agency Contact: (830) 385-2211
Shown By
Agency Title: Realty Capital City
Agency Phone: 512-744-4600

Estimate Your Payment
Estimated Payment
$ 4,067.83 per month $2,668.45 Principal & Interest $1,049.67 Property Tax $349.71 Homeowner's Insurance
271 Summit Dr | MLS# 6845986
This single family home located at 271 Summit Dr, Round Mountain, TX 78663 is currently listed for sale with an asking price of $1,199,000. This property was built in 2002 and has 5 bedrooms and 3 full baths with 3044 sq. ft. Summit Dr is located in the Crystal Mountain subdivision within the Johnson City ISD school district. Search Crystal Mountain real estate on www.rmcapitalcity.com today.