
BEDS4
BATHS3 full 1 partial
SQUARE FEET2,545
MLS#4522315
STATUSActive
PROPERTY TYPEResidential - Single Family
SUBDIVISIONTravisso
SCHOOLLeander ISD
Property Description
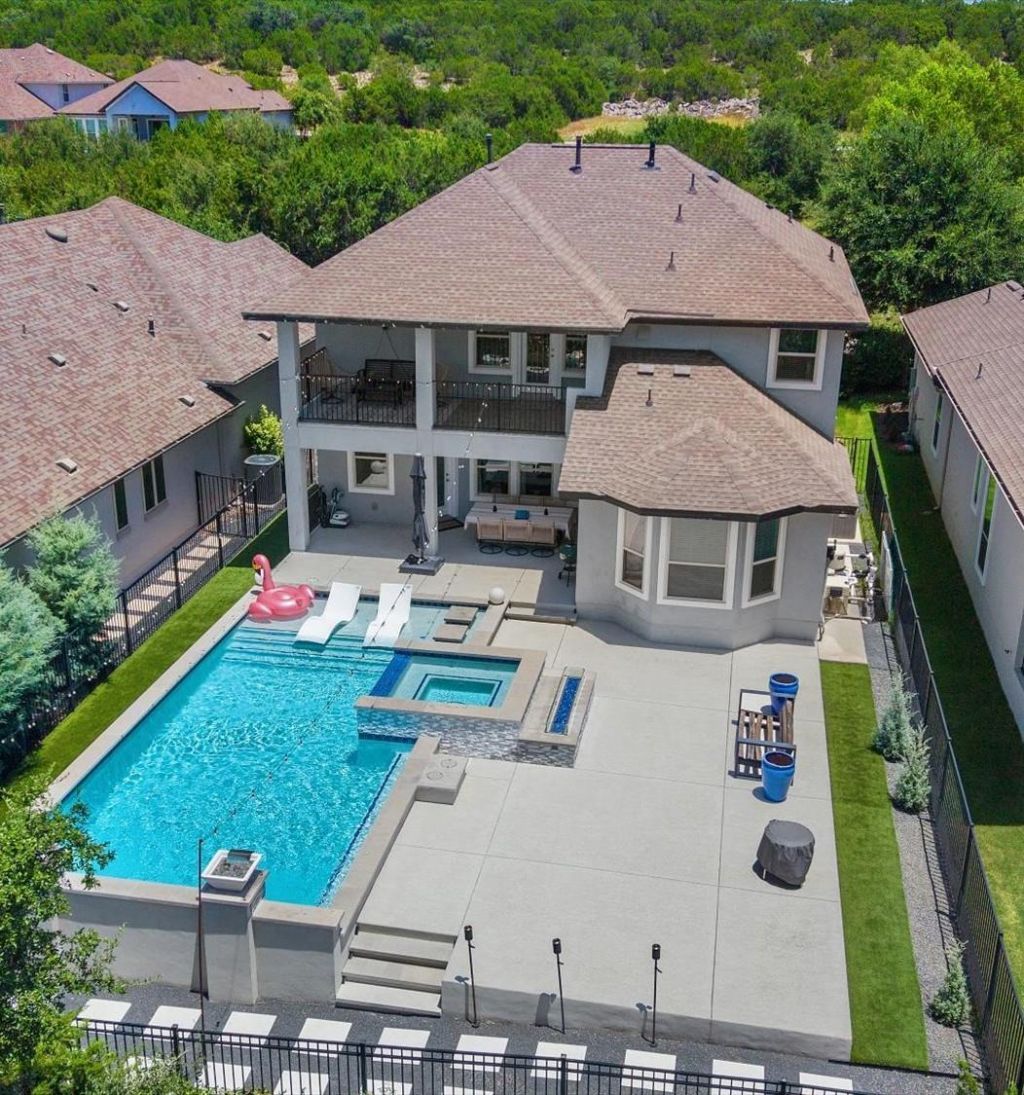
Welcome to a home where luxury, comfort, and thoughtful design come together. This stunning 4-bedroom, 2-story home offers a dedicated office, two spacious living areas, and an open-concept floor plan that is perfect for both everyday living and effortless entertaining. Step outside to your own private backyard oasis. The resort-style heated in-ground pool with an attached spa, soothing water features, and a stunning outdoor fireplace creates the perfect setting for relaxing evenings or entertaining family and friends. The covered patio is already plumbed with gas and water lines, making it ready for the outdoor kitchen you've always envisioned. Upstairs, a second covered patio offers breathtaking Hill Country views.Every detail has been considered, with premium upgrades including a whole-house UV HVAC filtration system, artificial antimicrobial turf for low-maintenance outdoor living, and alarm sensors on windows and doors for added peace of mind. Situated at the end of a quiet dead-end street, this home offers exceptional privacy with minimal traffic while remaining conveniently located to nearby amenities. With exceptional indoor and outdoor living spaces, high-end upgrades, and picturesque Hill Country views, this home is truly one you won't want to miss. Assumable VA loan available for qualified buyer!
Property Features
Property Type: Residential - Single Family
Cooling: Central Air
Fenced: Yes
Garage: 2
Heating: Central
Lot Size: 0.15 Acres
Roof Type: Shingle
Stories: 2.0
Taxes: $17,620
Year Built: 2018
Amenities
Ceiling Fan(s)
High Ceilings
Tray Ceiling(s)
Vaulted Ceiling(s)
Quartz Counters
Double Vanity
Electric Dryer Hookup
Gas Dryer Hookup
Entrance Foyer
French Doors
Kitchen Island
Multiple Living Areas
Open Floorplan
Pantry
Primary Bedroom on Main
Recessed Lighting
Soaking Tub
Storage
Study/Home Office
Walk-In Closet(s)
Washer Hookup
Balcony
Lighting
Private Yard
Feature Descriptions
Appliances: Built-In Gas Oven, Cooktop, Dishwasher, Disposal, Gas Cooktop, Microwave, RNGHD, Stainless Steel Appliance(s), Electric Water Heater
Area #: LN
Community Features: BBQ Pit/Grill, Clubhouse, Cluster Mailbox, Common Grounds, Conference/Meeting Room, Curbs, Fitness Center, Lounge, Park, Picnic Area, Playground, Pool, Sport Court(s)/Facility, Tennis Court(s)
Door Features: French Doors
Exterior: Frame, Stucco
Fencimg: Back Yard, Fenced, Wrought Iron
Fireplace: Outside
Flood Plain: No
Flooring: Carpet, Tile
HOA Fee: $1080/ Annually
Laundry: Electric Dryer Hookup, Gas Dryer Hookup, Washer Hookup
Lot: Back Yard, Sprinkler - Automatic, Trees-Small (Under 20 Ft), Views
Parcel#: 05005301260000
Parking: Driveway, Garage, Garage Door Opener, Garage Faces Front
Parking Notes: Driveway, Garage, Garage Door Opener, Garage Faces Fr
Patio/Porch: Covered, Deck, Patio, Porch
Pool: Heated, In Ground, Pool/Spa Combo
Security: Security System Owned, Smoke Detector(s)
Security: yes
Sewer: Public Sewer
Special View Info: Hill Country, Panoramic, Trees/Woods
Swimming Pool: Yes
Utilities: Cable Connected, Electricity Connected, Natural Gas Connected, Sewer Connected, Water Connected
Water: Public
Window: Bay Window(s), Blinds
Local Schools
High School: Cedar Park
Middle School: Running Brushy
Elementary School: CC Mason
School District: Leander ISD
Listed By / Shown By
Listed By
Agency Name: T J Lewis Real Estate
Agency Phone: (512) 335-1104
Shown By
Agency Title: Realty Capital City
Agency Phone: 512-744-4600

Estimate Your Payment
Estimated Payment
$ 3,645.74 per month $1,925.12 Principal & Interest $1,468.33 Property Tax $252.29 Homeowner's Insurance
2709 Villa Capri Ct | MLS# 4522315
This single family home located at 2709 Villa Capri Ct, Leander, TX 78641 is currently listed for sale with an asking price of $865,000. This property was built in 2018 and has 4 bedrooms and 3 full and 1 partial baths with 2545 sq. ft. Villa Capri Ct is located in the Travisso subdivision within the Leander ISD school district. Search Travisso real estate on www.rmcapitalcity.com today.