
BEDS4
BATHS3 full 1 partial
SQUARE FEET3,426
MLS#6150822
STATUSActive
PROPERTY TYPEResidential - Single Family
SUBDIVISIONAustin Lake Estates
SCHOOLEanes ISD
Property Description
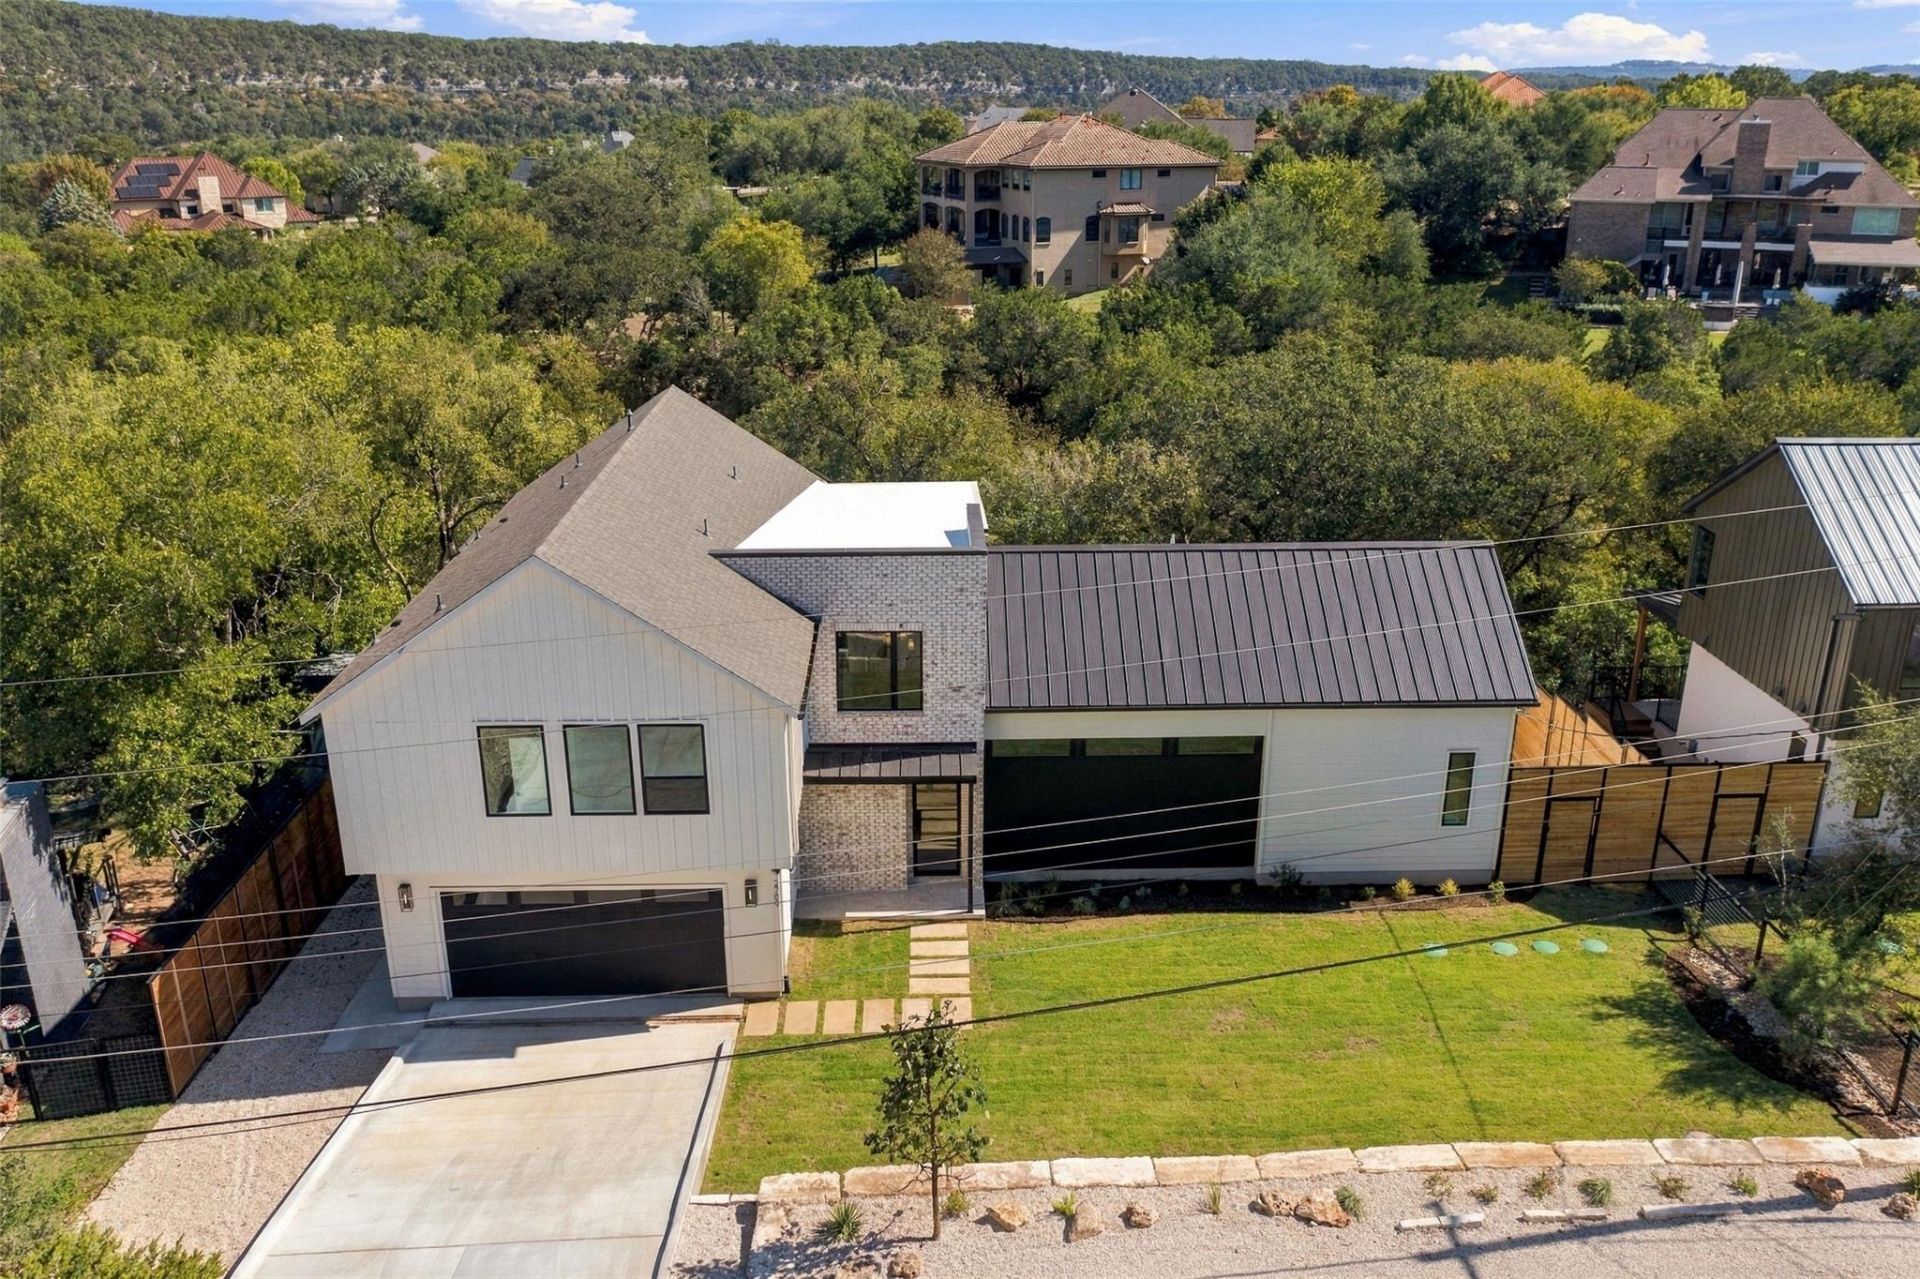
NEW CONSTRUCTION completion date-November 2026 in Eanes ISD. Contemporary Hill Country design with modern farmhouse warmth ? this 3,426 SF home backs to a wooded greenbelt sloping down to the creek. Large patio doors open from the soaring great room to a 40-ft covered patio and extended deck with forest views. 4 bedrooms, 3.5 baths, media room, loft, and 2-car garage with EV charger pre-wire. First-floor primary suite features a walk-in wet room with freestanding tub and shower, plus an oversized walk-in closet. Chefs kitchen with quartz-topped island, custom soft-close cabinetry, walk-in pantry, and full appliance package: Bertazzoni 48 dual-fuel range (propane cooktop/electric ovens), Zephyr Siena Pro 48 hood, LG counter-depth refrigerator, Bosch dishwasher, Sharp microwave drawer, plus a wet bar with under-counter beverage center. Dedicated home office off the kitchen. Upstairs offers a kids office/playroom loft, media room, and Jack-and-Jill bath serving bedrooms 2 and 3, plus a covered upper deck. Quality build: spray foam insulation, two Bryant 2-stage HVAC systems with 96% variable-speed propane furnaces and Ecobee smart thermostats, tankless water heater, fresh-air ventilation, complete low-voltage package with WAP, Ring doorbell, and 5.1 surround sound. Full builder warranty. Minutes to Lake Austin with award-winning Eanes schools.
Property Features
Property Type: Residential - Single Family
Cooling: Ceiling Fan(s), Central Air
Garage: 2
Heating: Central
Lot Size: 0.37 Acres
Roof Type: Composition, Metal
Stories: 2.0
Taxes: $9,335
Year Built: 2026
Amenities
See Remarks
Ceiling Fan(s)
Quartz Counters
Double Vanity
Entrance Foyer
Multiple Living Areas
Open Floorplan
Pantry
Primary Bedroom on Main
Walk-In Closet(s)
Wired for Data
Wired for Sound
Gutters Partial
Feature Descriptions
Appliances: Disposal, Microwave, Range, Refrigerator, Tankless Water Heater
Area #: 8W
Community Features: BBQ Pit/Grill, Clubhouse, Lake, Park, Pool
Days on Site: 3
Exterior: Frame, HardiPlank Type, Spray Foam Insulation, Board
Fencimg: Partial
Flood Plain: No
Flooring: Tile, Wood
HOA Fee: $650/ Annually
Lot: Sprinkler - In-ground, Steep Slope
Lot Dimensions: 100 x 160 approx
Parcel#: 01353408120000
Parking: See Remarks, Garage, Garage Faces Front, Off Street
Parking Notes: See Remarks, Garage, Garage Faces Front, Off Street
Patio/Porch: Deck, Patio, Porch
Restrictions: See Remarks
Security: Prewired, Smoke Detector(s)
Sewer: Aerobic Septic, Septic Tank
Special View Info: Trees/Woods
Utilities: Electricity Connected, Propane, Water Connected
Window: Vinyl Windows
Local Schools
High School: Westlake
Middle School: West Ridge
Elementary School: Barton Creek
School District: Eanes ISD
Listed By / Shown By
Listed By
Agency Name: Hardy Realty
Agency Phone: (512) 784-7139
Shown By
Agency Title: Realty Capital City
Agency Phone: 512-744-4600

Estimate Your Payment
Estimated Payment
$ 5,145.32 per month $3,861.36 Principal & Interest $777.92 Property Tax $506.04 Homeowner's Insurance
2709 De Soto Dr | MLS# 6150822
This single family home located at 2709 De Soto Dr, Austin, TX 78733 is currently listed for sale with an asking price of $1,735,000. This property was built in 2026 and has 4 bedrooms and 3 full and 1 partial baths with 3426 sq. ft. De Soto Dr is located in the Austin Lake Estates subdivision within the Eanes ISD school district. Search Austin Lake Estates real estate on www.rmcapitalcity.com today.