
BEDS3
BATHS3 full 1 partial
SQUARE FEET2,484
MLS#7994981
STATUSActive
PROPERTY TYPEResidential - Condominium
SUBDIVISIONDawson
SCHOOLAustin ISD
Property Description
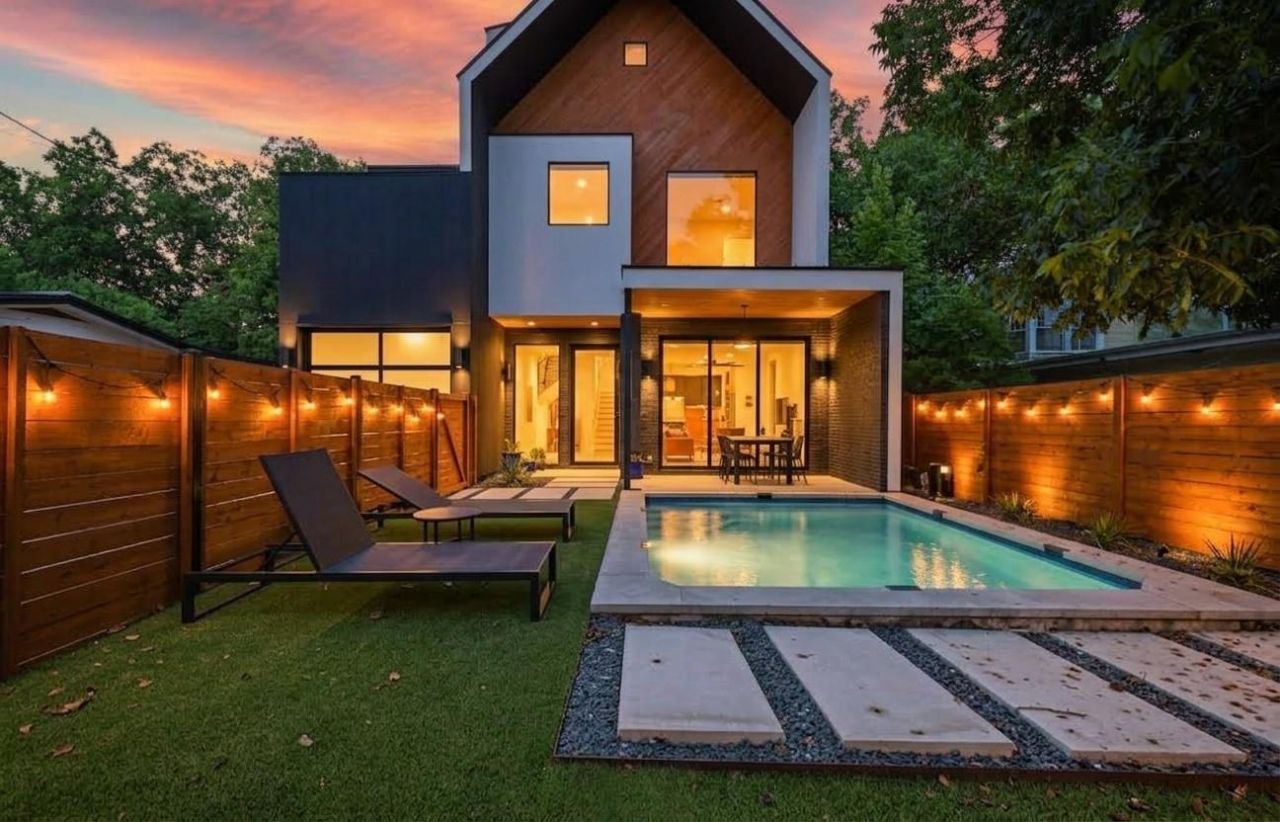
Sun-Drenched Modern Craftsman. This free-standing home is located in South Austin's urban core and only minutes away from some of the city's best dining, shopping and entertainment. The open-concept floorplan has a wall of glass that flows to the outdoor covered living area, turfed yard and swimming pool creating a private oasis that is perfect for entertaining. Back inside there is a chef's kitchen with a high-end Italian Range by Bertazzoni anchoring the 10ft island with custom cabinets and quartz countertops. The primary suite overlooks the swimming pool from above and has an over-sized walk-in closet, double vanity, soaking tub and shower. There is a large living/media/tv room located on the top level with a 3rd bedroom and full bath giving guests a private retreat. Unit #2 is a 2 bedroom 2 bath 1,300sqft+/- with a private yard and may be purchased for an additional $600,000 creating a two-home compound. ($1,995,000 in total)
Property Features
Property Type: Residential - Condominium
Cooling: Central Air, Zoned
Garage: 1
Heating: Central, Zoned
Lot Size: 0.08 Acres
Roof Type: Metal
Stories: 3.0
Taxes: $21,874
Year Built: 2022
Amenities
Breakfast Bar
High Ceilings
Quartz Counters
Double Vanity
High Speed Internet
In-Law Floorplan
Multiple Living Areas
Open Floorplan
Smart Thermostat
Stackable W/D Connections
CCTYD
Private Entrance
Private Yard
Feature Descriptions
Appliances: Dishwasher, Disposal, ENERGY STAR Qualified Water Heater, Gas Range, Microwave, RNGHD, Refrigerator, Stainless Steel Appliance(s), Vented Exhaust Fan, Washer/Dryer Stacked, Gas Water Heater, Tankless Water Heater
Area #: 6
Days on Site: 2
Exterior: Brick, Wood Siding, Stucco
Fencimg: Front Yard, Privacy, Wood
Flood Plain: No
Flooring: Tile, Wood
Lot: Back Yard, Front Yard, Level, Xeriscape
Parcel#: 04060303020000
Parking: Driveway, Garage, Garage Door Opener, Garage Faces Front
Parking Notes: Driveway, Garage, Garage Door Opener, Garage Faces Fr
Patio/Porch: Covered, Patio
Pool: In Ground
Restrictions: Deed Restrictions
Sewer: Public Sewer
Swimming Pool: Yes
Utilities: Electricity Connected, Internet-Fiber, Natural Gas Connected, Sewer Connected, Water Connected
Water: Public
Window: Double Pane Windows, ENERGY STAR Qualified Windows, Window Treatments
Local Schools
High School: Travis
Middle School: Lively
Elementary School: Galindo
School District: Austin ISD
Listed By / Shown By
Listed By
Agency Name: Gottesman Residential R.E.
Agency Contact: (512) 451-2422
Shown By
Agency Title: Realty Capital City
Agency Phone: 512-744-4600

Estimate Your Payment
Estimated Payment
$ 5,334.37 per month $3,104.67 Principal & Interest $1,822.83 Property Tax $406.88 Homeowner's Insurance
2706 Stacy Ln, Unit 1 | MLS# 7994981
This condo located at 2706 Stacy Ln, Unit 1, Austin, TX 78704 is currently listed for sale with an asking price of $1,395,000. This property was built in 2022 and has 3 bedrooms and 3 full and 1 partial baths with 2484 sq. ft. Stacy Ln, Unit 1 is located in the Dawson subdivision within the Austin ISD school district. Search Dawson real estate on www.rmcapitalcity.com today.