
BEDS3
BATHS2 full
SQUARE FEET1,250
MLS#3467545
STATUSActive
PROPERTY TYPEResidential - Single Family
SUBDIVISIONBurleson Road Heights
SCHOOLAustin ISD
Property Description
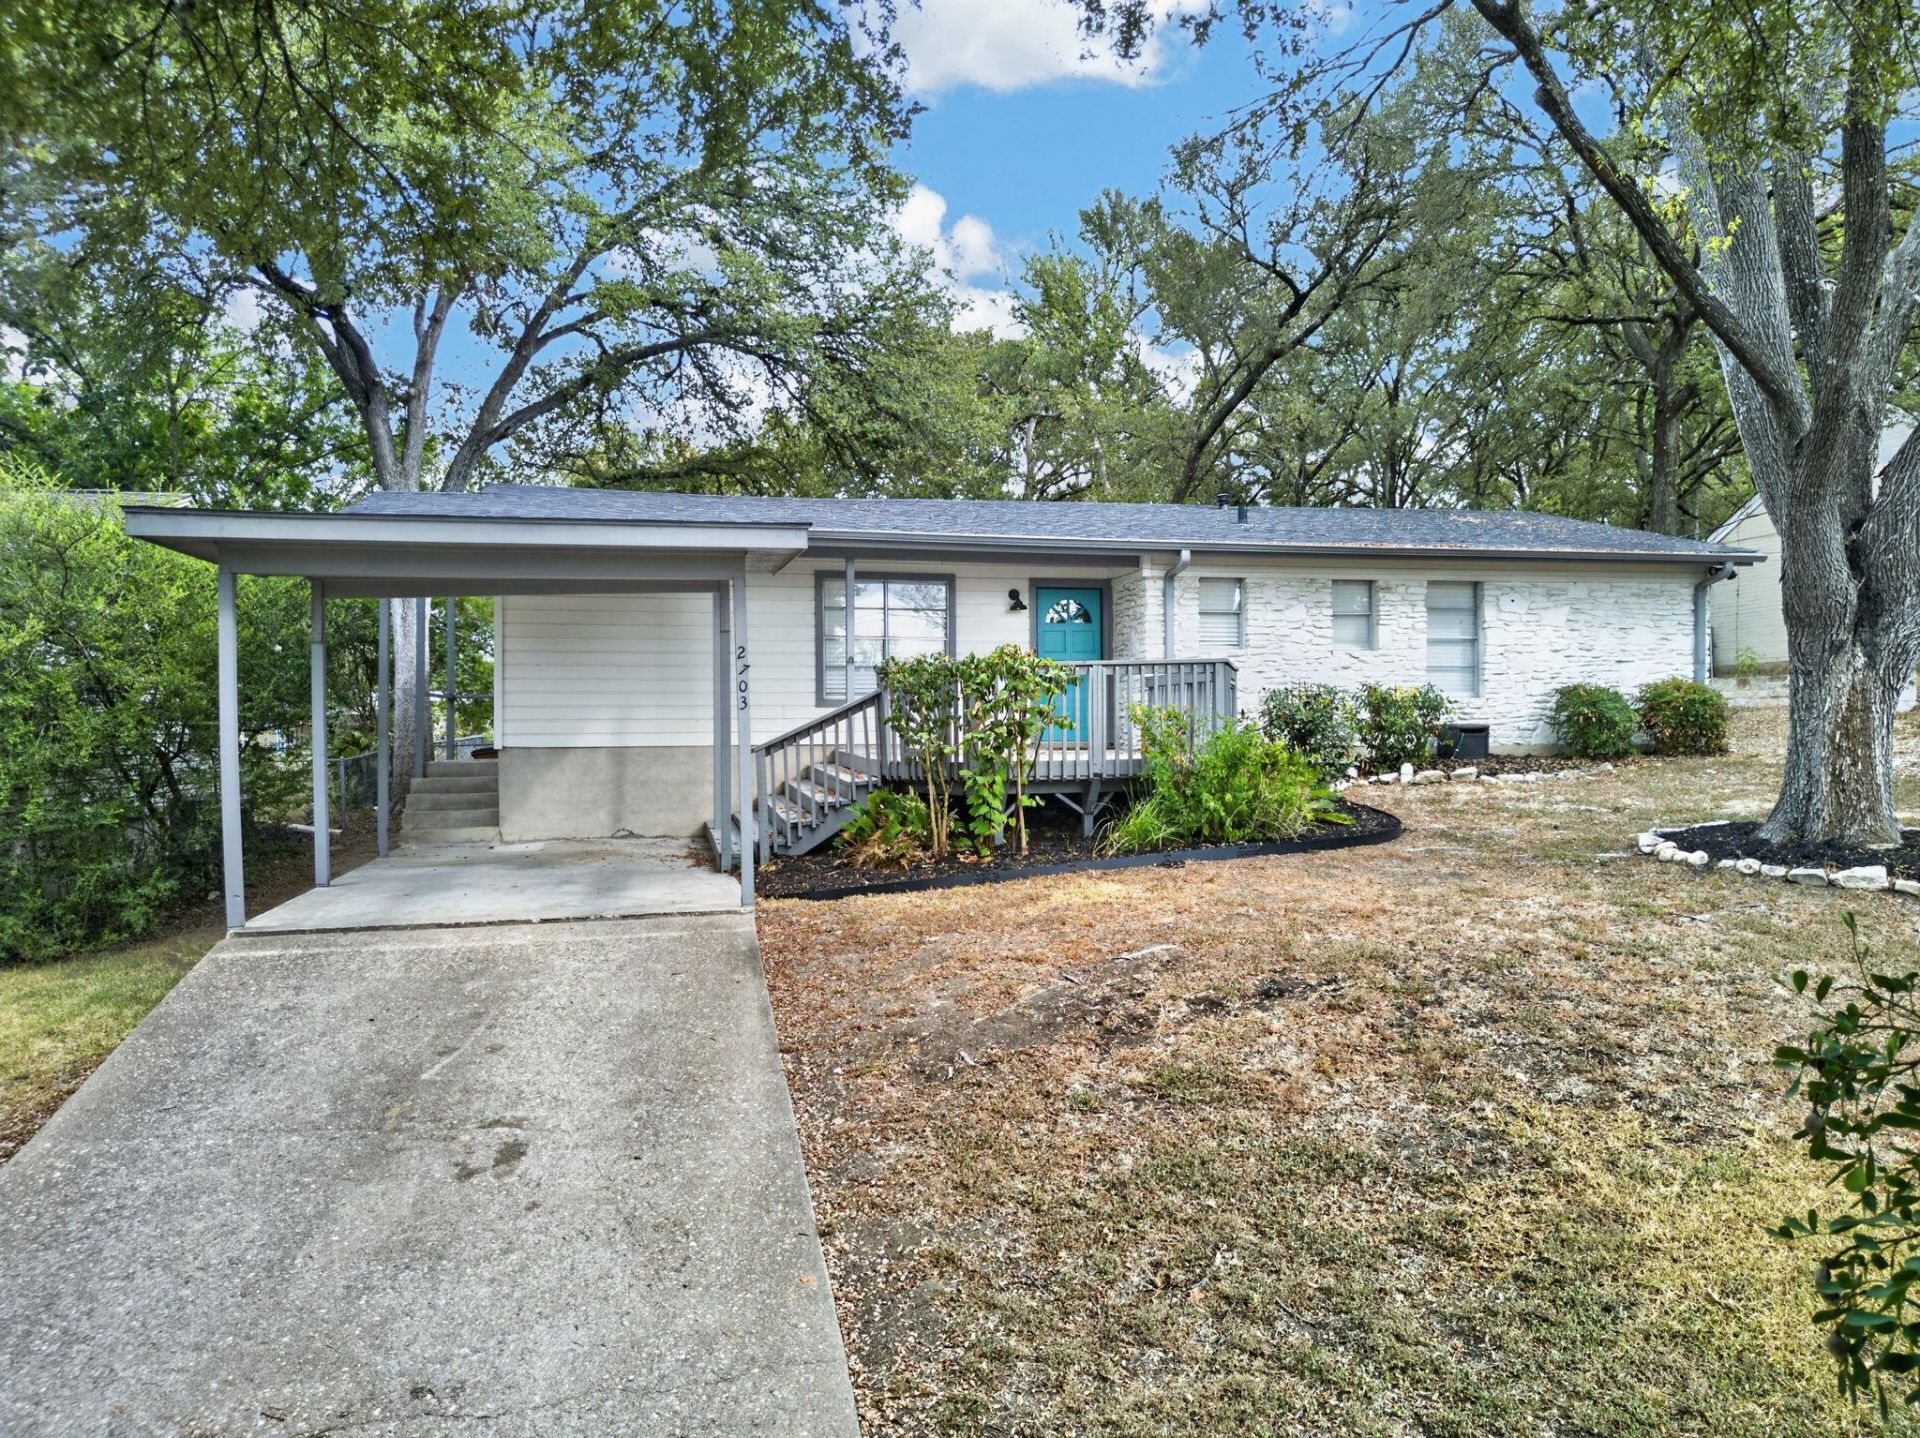
Recently refreshed & renovated! Fantastic 3-bedroom, 2-bath rental in Southeast Austin, just minutes from Downtown. This well-maintained home has been updated with fresh improvements and is nestled on approximately 1/4 acre with mature trees and lush landscaping. The property offers privacy and outdoor space that is hard to find this close to the city.Enjoy two wood decks, perfect for entertaining, relaxing, or taking in Austin sunsets, plus a powered workshop with flexible potential for hobbies, storage, a home office, or studio space.Conveniently located near I-35, Hwy 71, and SH 130, with easy access to Downtown, Lady Bird Lake, East Austin, South Congress, restaurants, shopping, and recreation. The home is also conveniently positioned for commuting to major employers and destinations including Oracle, Tesla, and Austin-Bergstrom International Airport. Nearby parks and green spaces add to the appeal, while continued investment and planning in the East Riverside corridor are bringing additional attention and infrastructure planning to the area.
Property Features
Property Type: Residential - Single Family
Cooling: Central Air
Heating: Central
Lot Size: 0.26 Acres
Roof Type: Composition, Shingle
Stories: 1.0
Taxes: $8,200
Year Built: 1964
Amenities
2 Primary Baths
Breakfast Bar
Quartz Counters
Electric Dryer Hookup
Gas Dryer Hookup
No Interior Steps
Open Floorplan
Primary Bedroom on Main
Recessed Lighting
Exterior Steps
Gutters Partial
Lighting
Feature Descriptions
Accessibility: Hand Rails
Appliances: Dishwasher, Disposal, Dryer, Microwave, Free-Standing Gas Oven, Free-Standing Gas Range, Free-Standing Refrigerator, Stainless Steel Appliance(s), Washer/Dryer
Area #: 9
Community Features: Google Fiber
Days on Site: 3
Exterior: Cedar, Wood Siding, Stone Veneer
Fencimg: Chain Link
Flood Plain: No
Flooring: Vinyl
Laundry: Electric Dryer Hookup, Gas Dryer Hookup
Lot: Back Yard, Front Yard, Gentle Sloping, Interior Lot, Landscaped, Near Public Transit, Trees-Medium (20 Ft - 40 Ft), Trees-Moderate
Parcel#: 03100502150000
Parking: Additional Parking, Attached Carport, Driveway, Off Street
Parking Notes: Additional Parking, Attached Carport, Driveway, Off S
Patio/Porch: Covered, Deck, Front Porch, Porch, Side Porch
Security: yes
Security: Carbon Monoxide Detector(s), Fire Alarm, Panic Alarm, Security Lights, Security System, Smoke Detector(s), See Remarks
Sewer: Public Sewer
Utilities: Cable Available, Electricity Connected, Internet-Cable, Internet-Fiber, Natural Gas Connected, Water Connected
Water: Public
Window: Blinds
Local Schools
High School: Travis
Middle School: Lively
Elementary School: Linder
School District: Austin ISD
Listed By / Shown By
Listed By
Agency Name: Sprout Realty
Agency Contact: (512) 939-9042
Shown By
Agency Title: Realty Capital City
Agency Phone: 512-744-4600

Estimate Your Payment
Estimated Payment
$ 1,939.43 per month $1,110.56 Principal & Interest $683.33 Property Tax $145.54 Homeowner's Insurance
2703 Princeton Dr | MLS# 3467545
This single family home located at 2703 Princeton Dr, Austin, TX 78741 is currently listed for sale with an asking price of $499,000. This property was built in 1964 and has 3 bedrooms and 2 full baths with 1250 sq. ft. Princeton Dr is located in the Burleson Road Heights subdivision within the Austin ISD school district. Search Burleson Road Heights real estate on www.rmcapitalcity.com today.