
BEDS3
BATHS2 full 1 partial
SQUARE FEET2,140
MLS#621887
STATUSActive
PROPERTY TYPEResidential - Single Family
SUBDIVISIONSkyline Acres
SCHOOLComal ISD
Property Description
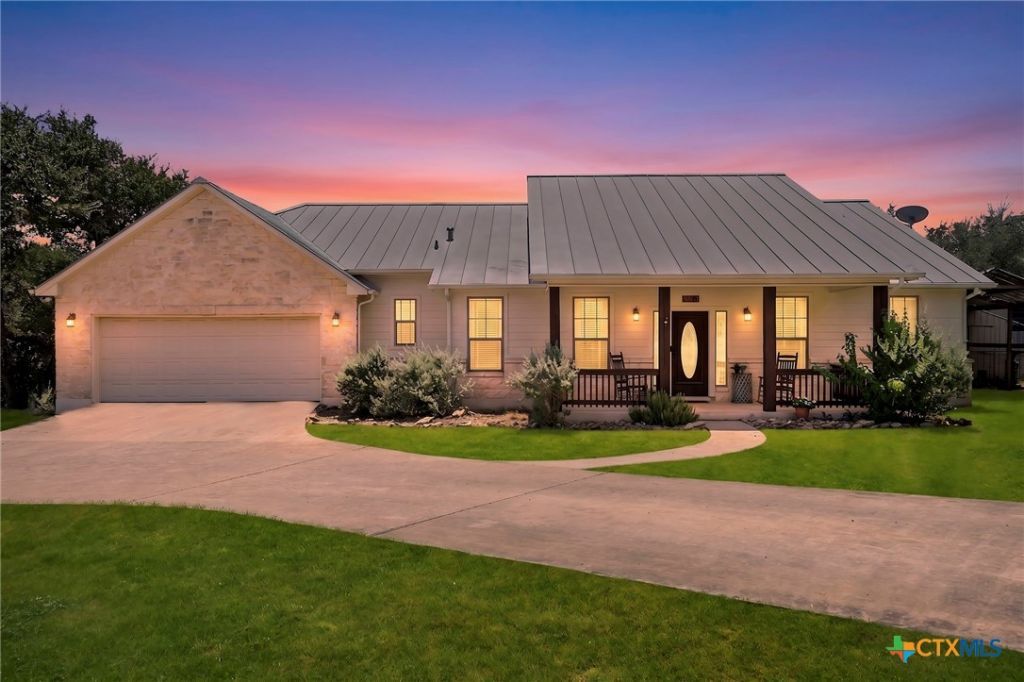
LOCATION! VIEW! LIFESTYLE! Beautifully updated custom one-story home situated on 1.3+ acres in the desirable Sattler area of Canyon Lake, offering stunning Hill Country views and an ideal blend of comfort, functionality, and convenience. This 3-bedroom, 2.5-bath, dedicated Office/Flex space home features 2,140 square feet with a split-bedroom floor plan and an open-concept layout. Recent updates include a renovated kitchen with quartz countertops, luxury vinyl plank flooring, and fresh interior paint throughout. The centrally located kitchen opens to the dining area, and spacious living room, while a wall of windows across the back of the home fills the space with natural light and showcases the scenic Hill Country views. The expansive back patio and deck are accessible from the dining room, primary suite, and one secondary bedroom, creating the perfect space to enjoy the outdoors. Additional features include a standing-seam metal roof, wood-burning fireplace, oversized laundry room with utility sink and room for a freezer, and covered boat or RV parking. With no HOA, you'll enjoy added flexibility, while the optional neighborhood clubhouse available for a modest annual fee. Conveniently located just minutes from Boat Ramp 1, the Guadalupe River, Whitewater Amphitheater, shopping, dining, and all the recreation Canyon Lake has to offer, this property is an excellent opportunity for full-time living, a weekend retreat, or an investment property.
Property Features
Property Type: Residential - Single Family
Cooling: Central Air, Electric,1 Unit
Fireplaces: 1
Garage: 2 car attached
Heating: Central, Electric
Home Style: Hill Country
Lot Size: 1.31 Acres
Roof Type: Metal
Stories: 1.0
Year Built: 2003
Amenities
Attic
Ceiling Fan(s)
Double Vanity
Eat-in Kitchen
Garden Tub/Roman Tub
High Ceilings
Home Office
Open Floorplan
Pull Down Attic Stairs
Quartz Counters
Recessed Lighting
Separate Shower
Walk-In Closet(s)
Kitchen Island
Kitchen/Family Room Combo
Kitchen/Dining Combo
Pantry
Solid Surface Counters
Walk-In Pantry
Covered Patio
Deck
Porch
Feature Descriptions
Appliances: Dishwasher, Electric Range, Electric Water Heater, Disposal, Water Heater, Some Electric Appliances, Microwave, Range
Body of Water: Hill Country View, Water Access, Woods
Community Features: Clubhouse, Kitchen Facilities, None, Community Pool
Days on Site: 3
Exterior: Fiber Cement, Masonry, Stone Veneer
Fencing: Partial Cross, Partial, Wood
Fireplace: Living Room, Wood Burning
Flooring: Ceramic Tile, Luxury Vinyl Plank
Laundry: Washer Hookup, Electric Dryer Hookup, Inside, Main Level, Laundry Room, Laundry Tub, Sink
Parcel#: 57528
Parking: Attached, Detached Carport, Garage Faces Front, Garage, RV Access/Parking
Parking Notes: Attached, Detached Carport, Garage Faces Front, Garag
Patio/Porch: Covered, Deck, Patio, Porch
Pool: Community, None
Sewer: Not Connected (at lot), Public Sewer
Special View Info: Hills, Trees/Woods, Water
Topography: Rolling
Utilities: Electricity Available, Fiber Optic Available, High Speed Internet Available, Trash Collection Private
Water: Public
Window: Double Pane Windows
Room Sizes
Bathroom: 4 X 7 Level - Main
Laundry: 8 X 9 Level - Main
Bathroom: 9 X 5 Level - Main
Primary Bathroom: 9 X 13 Level - Main
Bonus Room: 16 X 11 Level - Main
Bedroom 3: 13 X 13 Level - Main
Bedroom 2: 14 X 11 Level - Main
Primary Bedroom: 17 X 13 Level - Main
Dining Room: 18 X 13 Level - Main
Kitchen: 11 X 12 Level - Main
Living Room: 14 X 18 Level - Main
Entry/ Foyer: 6 X 11 Level - Main
Local Schools
High School: Canyon Lake High School
Middle School: Mountain Valley Middle School
Elementary School: Mountain Valley Elementary
School District: Comal ISD
Listed By / Shown By
Listed By
Agency Name: Vista Realty
Agency Phone: (830) 643-0111
Shown By
Agency Title: Realty Capital City
Agency Phone: 512-744-4600

Estimate Your Payment
Estimated Payment
$ 1,610.78 per month $1,424.14 Principal & Interest $0.00 Property Tax (data not provided by mls) $186.64 Homeowner's Insurance
2700 Skyline Drive | MLS# 621887
This single family home located at 2700 Skyline Drive, Canyon Lake, TX 78133 is currently listed for sale with an asking price of $639,900. This property was built in 2003 and has 3 bedrooms and 2 full and 1 partial baths with 2140 sq. ft. Skyline Drive is located in the Skyline Acres subdivision within the Comal ISD school district. Search Skyline Acres real estate on www.rmcapitalcity.com today.