
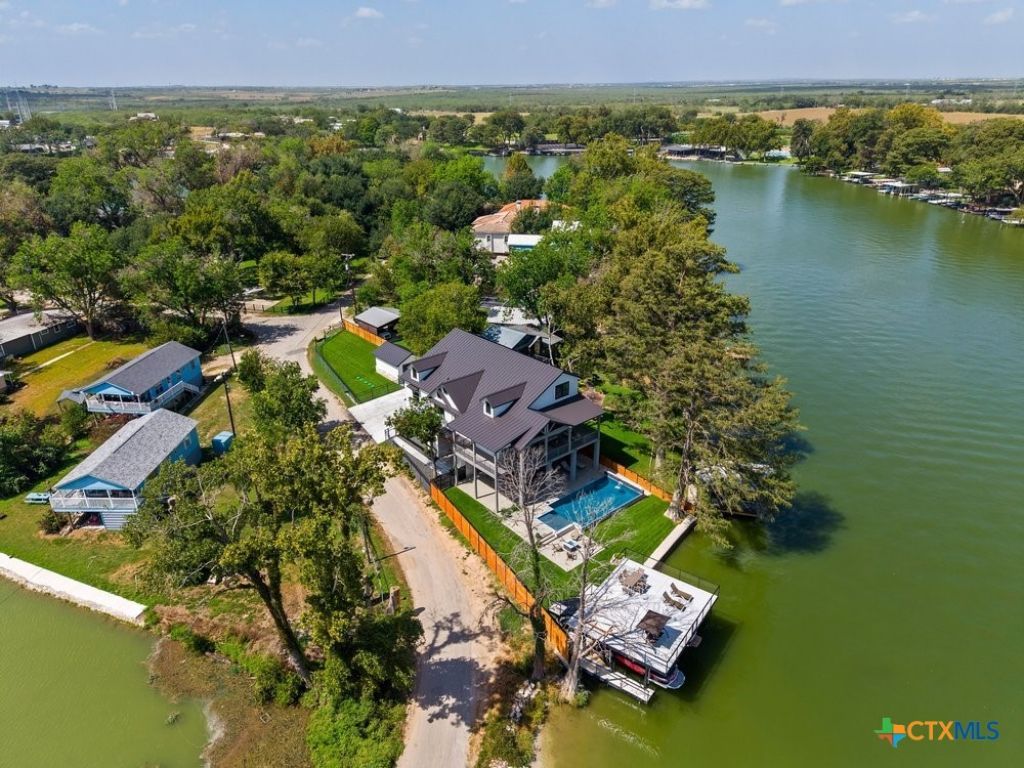
BEDS4
BATHS4 full 1 partial
SQUARE FEET2,628
MLS#627356
STATUSActive
PROPERTY TYPEResidential - Single Family
SUBDIVISIONIsle Of View
SCHOOLSeguin ISD
Property Description
Brand-new construction in the heart of Lake McQueeney! Designed with lake life in mind, this exceptional waterfront home combines thoughtful functionality with elevated finishes and an incredible indoor-outdoor entertaining setup. The home offers four spacious bedrooms, each with its own private en-suite bath and bunk loft, plus an additional half bath-creating an ideal layout for family and guests. The interior features real wood flooring, a beautifully appointed kitchen with gas range, butler's pantry, remote-controlled window coverings, elevator, gas and electric fireplaces, Kinetico water system, and a whole-house Generac generator. Step outside to your own waterfront retreat with a swimming pool, full outdoor kitchen, fire pit, hot tub hookup, two separate fenced yards, private dock, and two boat lifts ready for days on the water. Three total garage spaces, including a detached one-car garage, provide plenty of room for vehicles, lake gear, and storage. With Lake McQueeney's newly constructed hydrostatic dam marking an exciting new chapter for the lake, this new construction offers the opportunity to own a thoughtfully designed waterfront home and enjoy everything that makes Lake McQueeney living so special.
Property Features
Property Type: Residential - Single Family
Cooling: Electric,2 Units
Fenced: Yes
Fireplaces: 2
Garage: 3 car attached
Heating: Electric, Multiple Heating Units
Home Style: Contemporary/Modern, Traditional
Lot Size: 0.24 Acres
Roof Type: Metal
Stories: 3.0
Year Built: 2025
Amenities
All Bedrooms Up
Attic
Built-in Features
Ceiling Fan(s)
Chandelier
Carbon Monoxide Detector
Cathedral Ceiling(s)
Dining Area
Separate/Formal Dining Room
Double Vanity
Entrance Foyer
Elevator
High Ceilings
Home Office
Open Floorplan
Quartz Counters
Stone Counters
Recessed Lighting
Shower Only
Separate Shower
Smart Thermostat
Boat Lift
Balcony
Deck
Dock
Dog Run
Elevator
Fire Pit
Gas Grill
Lighting
Outdoor Grill
Porch
Security Lighting
Propane Tank - Owned
Feature Descriptions
Accessibility: Level Lot
Appliances: Dryer, Dishwasher, Disposal, Gas Range, Ice Maker, Propane Water Heater, Refrigerator, Tankless Water Heater, Vented Exhaust Fan, Washer, Some Gas Appliances, Microwave, Range
Body of Water: Lake McQueeney, Water View, Waterfront
Building Features: Elevator(s)
Community Features: Boat Facilities, Park
Days on Site: 2
Exterior: Board & Batten Siding, Block, Foam Insulation, Masonr
Fencing: Back Yard, High Fence, Perimeter, Privacy, Wood, Wrought Iron
Fireplace: Bedroom, Electric, Gas, Gas Log, Living Room, Ventless
Flooring: Hardwood, Tile, Carpet Free
Formal Dining: Yes
Laundry: Washer Hookup, Electric Dryer Hookup, Inside, Main Level, Upper Level
Parcel#: 28260
Parking: Attached, Door-Multi, Detached, Garage, Garage Door Opener, Oversized, Garage Faces Side, Driveway Level
Parking Notes: Attached, Door-Multi, Detached, Garage, Garage Door Op
Patio/Porch: Balcony, Covered, Deck, Porch, Refrigerator
Pool: Gunite, In Ground, Outdoor Pool, Pool Cover, Private, Waterfall
Security: Fire Alarm, Smoke Detector(s), Security Lights
Sewer: Public Sewer, Aerobic Septic
Spa: See Remarks
Special View Info: Lake, Water
Swimming Pool: Yes
Utilities: Electricity Available, Propane, Trash Collection Private
Water: Public
Water Features: Boat Dock/Slip, Boat Ramp/Lift Access, Dock Access, Water Access, Other
Window: Double Pane Windows, Window Treatments
Room Sizes
Entry/ Foyer: 20 X 12 Level - Lower
Bedroom 4: 11 X 12 Level - Upper
Bedroom 3: 11 X 12 Level - Upper
Laundry: 9 X 9 Level - Main
Living Room: 13 X 22 Level - Main
Dining Room: 9 X 9 Level - Main
Bedroom 2: 15 X 13 Level - Main
Primary Bathroom: 15 X 13 Level - Main
Primary Bedroom: 17 X 15 Level - Main
Local Schools
School District: Seguin ISD
Listed By / Shown By
Listed By
Agency Name: Southerly & Co. Real Estate
Agency Phone: 210-606-3724
Shown By
Agency Title: Realty Capital City
Agency Phone: 512-744-4600

Estimate Your Payment
Estimated Payment
$ 6,167.22 per month $5,452.64 Principal & Interest $0.00 Property Tax (data not provided by mls) $714.58 Homeowner's Insurance
270 Isle Of View Drive | MLS# 627356
This single family home located at 270 Isle Of View Drive , McQueeney, TX 78123 is currently listed for sale with an asking price of $2,450,000. This property was built in 2025 and has 4 bedrooms and 4 full and 1 partial baths with 2628 sq. ft. Isle Of View Drive is located in the Isle Of View subdivision within the Seguin ISD school district. Search Isle Of View real estate on www.rmcapitalcity.com today.