
BEDS2
BATHS2 full 1 partial
SQUARE FEET2,066
MLS#2423528
STATUSActive
PROPERTY TYPERental - Single Family
SUBDIVISIONCaliterra
SCHOOLDripping Springs ISD
Property Description
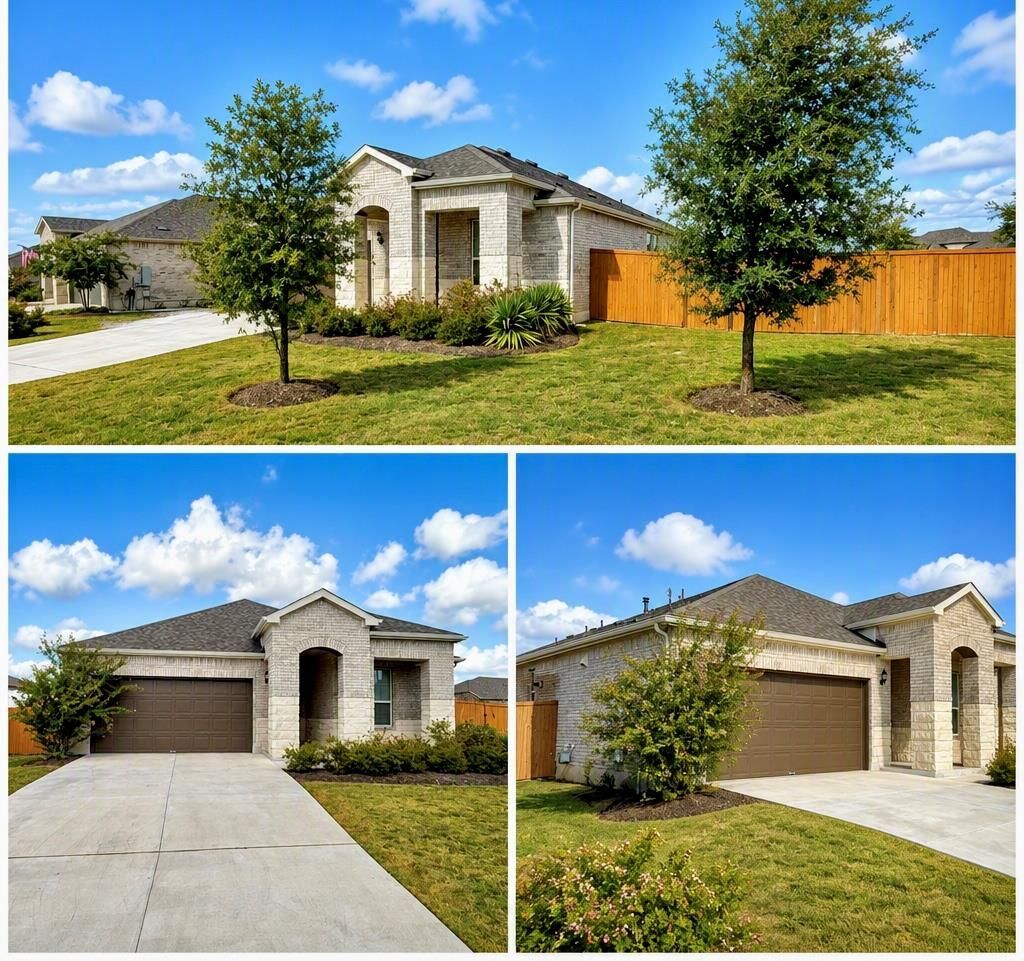
Rare Caliterra corner lot with Hill Country views. This 2023 single-story home offers 2,066 sq. ft. on a 0.264-acre elevated lot?one of the largest on Fish Trap Rd?with only one side neighbor and a large, flat backyard and side yard. Features include 2 bedrooms plus a flex room with closet (ideal office/media/guest/3rd bedroom), a spacious primary suite with tray ceiling, walk-in shower, and dual closets. The kitchen offers quartz counters, large island, gas cooktop, Wi-Fi oven/microwave, and walk-in pantry, opening to the living/dining areas with ceramic tile floors and motorized blinds. Enjoy a covered patio, mature trees, and fenced yard. Upgrades include extended 2-car garage (fits full-size pickup), tankless water heater, whole-house softener, programmable exterior lighting, and laundry pass-through. Located in amenity-rich Caliterra near trails, green space, and just minutes to downtown Dripping Springs.
Property Features
Property Type: Rental - Single Family
Cooling: Ceiling Fan(s), Electric
Fenced: Yes
Garage: 2 car attached
Heating: Natural Gas
Lot Size: 0.26 Acres
Roof Type: Composition, Shingle
Stories: 1.0
Year Built: 2023
Amenities
Breakfast Bar
Ceiling Fan(s)
Tray Ceiling(s)
Quartz Counters
Double Vanity
Electric Dryer Hookup
Entrance Foyer
Kitchen Island
No Interior Steps
Open Floorplan
Pantry
Primary Bedroom on Main
Washer Hookup
Gutters Full
Feature Descriptions
Appliances: Built-In Oven(s), Dishwasher, Disposal, ENERGY STAR Qualified Appliances, Gas Cooktop, Microwave, Stainless Steel Appliance(s), Gas Water Heater
Area #: HD
Community Features: Clubhouse, Cluster Mailbox, Common Grounds, Dog Park, Park, Picnic Area, Playground, Pool
Days on Site: 18
Exterior: Brick Veneer, Masonry â?? All Sides, Stone Veneer
Fencimg: Back Yard, Fenced, Privacy
Flood Plain: No
Flooring: Carpet, Tile
Laundry: Electric Dryer Hookup, Washer Hookup
Lot: Corner Lot, Sprinkler - Automatic, Sprinkler - Back Yard, Sprinklers In Front, Sprinkler - Side Yard
Lot Dimensions: 140 x 70
Parcel#: 111088000J016004
Parking: Attached, Garage, Garage Faces Front
Parking Notes: Attached, Garage, Garage Faces Front
Patio/Porch: Covered, Front Porch, Patio
Pets Allowed: Negotiable
Security: Smoke Detector(s)
Sewer: Public Sewer
Utilities: Electricity Available, Natural Gas Available, Phone Available, Underground Utilities
Water: Public
Window: Double Pane Windows
Local Schools
High School: Dripping Springs
Middle School: Dripping Springs Middle
Elementary School: Walnut Springs
School District: Dripping Springs ISD
Listed By / Shown By
Listed By
Agency Name: Desai Real Estate, LLC
Agency Contact: (512) 466-6308
Shown By
Agency Title: Realty Capital City
Agency Phone: 512-744-4600

268 Fish Trap Rd | MLS# 2423528
This property located at 268 Fish Trap Rd, Dripping Springs, TX 78620 is currently listed for rent with an asking price of $2,895 / Monthly. Fish Trap Rd is located within the Dripping Springs ISD school district. Search Dripping Springs real estate on www.rmcapitalcity.com today.