
BEDS4
BATHS3 full 1 partial
SQUARE FEET2,671
MLS#6299230
STATUSActive
PROPERTY TYPEResidential - Single Family
SUBDIVISIONThe Colony
SCHOOLBastrop ISD
Property Description
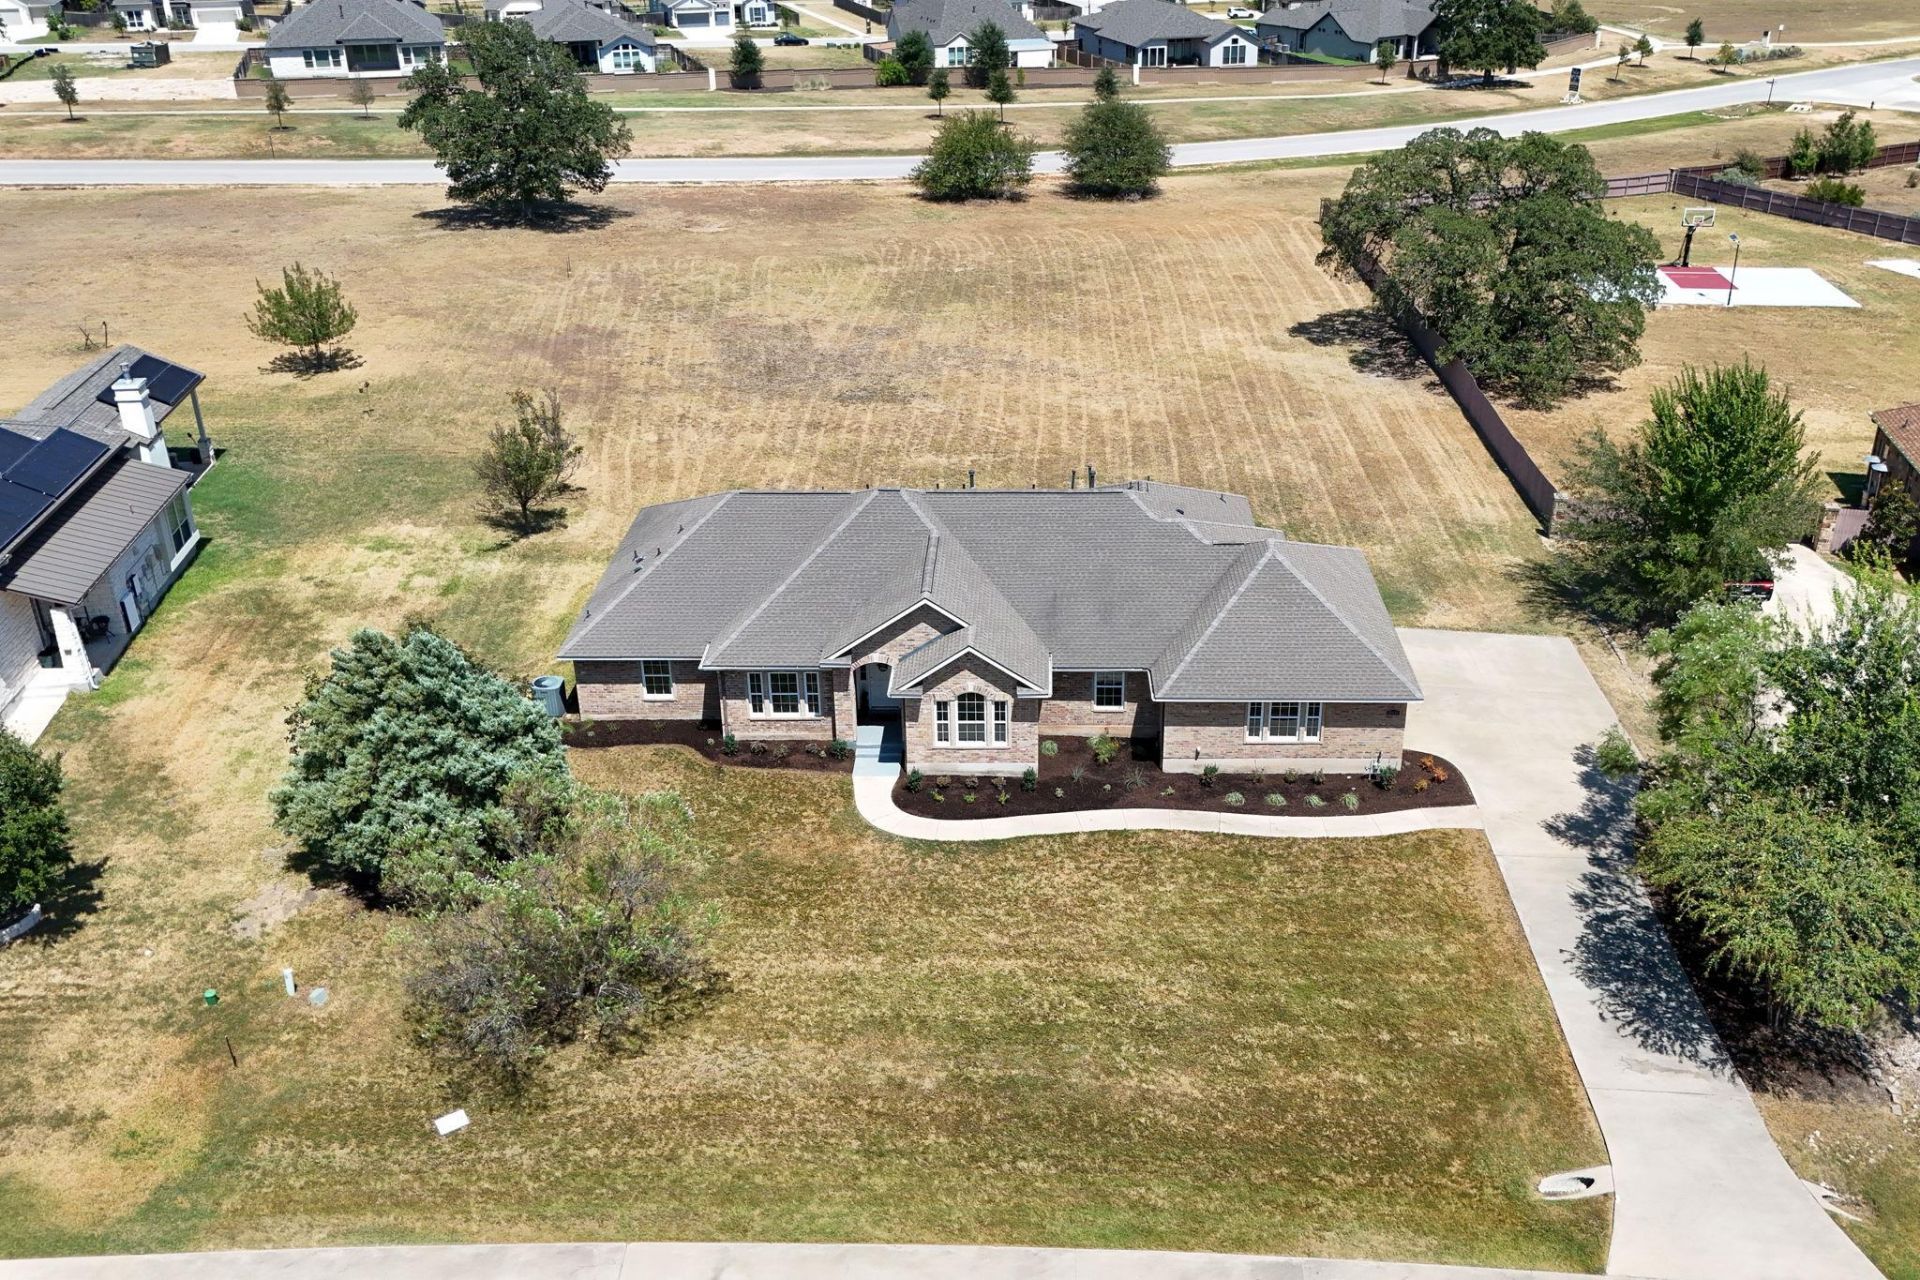
Most four-bedroom homes come with one primary suite. This one comes with two, and both earn the title. Set on .86 acres behind the gates of The Colony, the single-level layout places the suites on opposite sides of the home, each with its own ensuite and walk-in closet. That separation gives two generations or long-term guests comfortable accommodations without either having to settle for the secondary setup. Two additional bedrooms, another full bath, and a separate half bath complete the floor plan. Between the two primary suites, the kitchen, living room, and casual dining area stay connected, with high ceilings and backyard-facing windows keeping the acreage in sight. The kitchen is built around function, with gas cooking, a center island, cabinetry along three walls, and a wraparound breakfast bar that gives company a place to sit without taking over the prep zone. A separate dining room can host formal meals or take on a completely different role. Wide-plank flooring and carpet were installed in March 2026. The nearly one-acre lot becomes especially apparent out back. A covered patio and extended deck open to a broad, largely uninterrupted yard with no home directly behind it. Keep it open, or add a pool, outdoor kitchen, play area, or all three; this lot can handle more than one idea at a time. Residents of The Colony have access great amenities, such as: fitness center, sauna, Olympic-sized pool, pickleball courts, and more! Downtown Bastrop, shopping, dining, ABIA, Tesla, and major routes into Austin are also within convenient reach. One level, two fully appointed primary suites, and .86 acres outside the door, three details that completely change what a four-bedroom home can do. Buyer to verfiy all info.
Property Features
Property Type: Residential - Single Family
Cooling: Ceiling Fan(s), Central Air
Garage: 3 car attached
Heating: Central
Lot Size: 0.86 Acres
Roof Type: Composition
Stories: 1.0
Taxes: $10,896
Year Built: 2008
Amenities
2 Primary Baths
2 Primary Suites
Breakfast Bar
Ceiling Fan(s)
High Ceilings
Double Vanity
Electric Dryer Hookup
Eat-in Kitchen
Entrance Foyer
In-Law Floorplan
Kitchen Island
Multiple Dining Areas
No Interior Steps
Open Floorplan
Primary Bedroom on Main
Recessed Lighting
Walk-In Closet(s)
Washer Hookup
Exterior Steps
Feature Descriptions
Appliances: Built-In Oven(s), Dishwasher, Exhaust Fan, Gas Cooktop, Microwave
Area #: BW
Community Features: BBQ Pit/Grill, Clubhouse, Curbs, Dog Park, Electronic Payments, Fishing, Fitness Center, Gated, Park, Picnic Area, Planned Social Activities, Playground, Pool, Sauna, Sport Court(s)/Facility, Street Lights, Tennis Court(s)
Days on Site: 3
Exterior: Brick, HardiPlank Type
Flood Plain: No
Flooring: Carpet, Vinyl
HOA Fee: $153.73/ Monthly
Laundry: Electric Dryer Hookup, Washer Hookup
Lot: Back Yard, Curbs, Front Yard, Trees-Medium (20 Ft - 40 Ft)
Lot Dimensions: 125x299x172x228
Parcel#: 109949
Parking: Attached, Door-Multi, Driveway, Garage, Garage Door Opener, Garage Faces Side, Inside Entrance, Kitchen Level, Side By Side
Parking Notes: Attached, Door-Multi, Driveway, Garage, Garage Door Op
Patio/Porch: Deck, Rear Porch
Restrictions: Deed Restrictions
Sauna: Yes
Security: Smoke Detector(s)
Sewer: Municipal Utility District (MUD)
Special View Info: Neighborhood
Utilities: Cable Available, Electricity Available, Internet-Cable, Sewer Connected, Underground Utilities, Water Connected
Water: Municipal Utility District (MUD)
Window: Bay Window(s), Double Pane Windows, Window Coverings
Local Schools
High School: Cedar Creek
Middle School: Creekside
Elementary School: Colony Oaks
School District: Bastrop ISD
Listed By / Shown By
Listed By
Agency Name: Horizon Realty
Agency Contact: (512) 587-3828
Shown By
Agency Title: Realty Capital City
Agency Phone: 512-744-4600

Estimate Your Payment
Estimated Payment
$ 2,103.69 per month $1,057.14 Principal & Interest $908.00 Property Tax $138.54 Homeowner's Insurance
268 Chisholm Trl | MLS# 6299230
This single family home located at 268 Chisholm Trl, Bastrop, TX 78602 is currently listed for sale with an asking price of $475,000. This property was built in 2008 and has 4 bedrooms and 3 full and 1 partial baths with 2671 sq. ft. Chisholm Trl is located in the The Colony subdivision within the Bastrop ISD school district. Search The Colony real estate on www.rmcapitalcity.com today.