
BEDS5
BATHS3 full 1 partial
SQUARE FEET2,897
MLS#7109541
STATUSActive
PROPERTY TYPEResidential - Single Family
SUBDIVISIONButler Farms
SCHOOLLiberty Hill ISD
Property Description
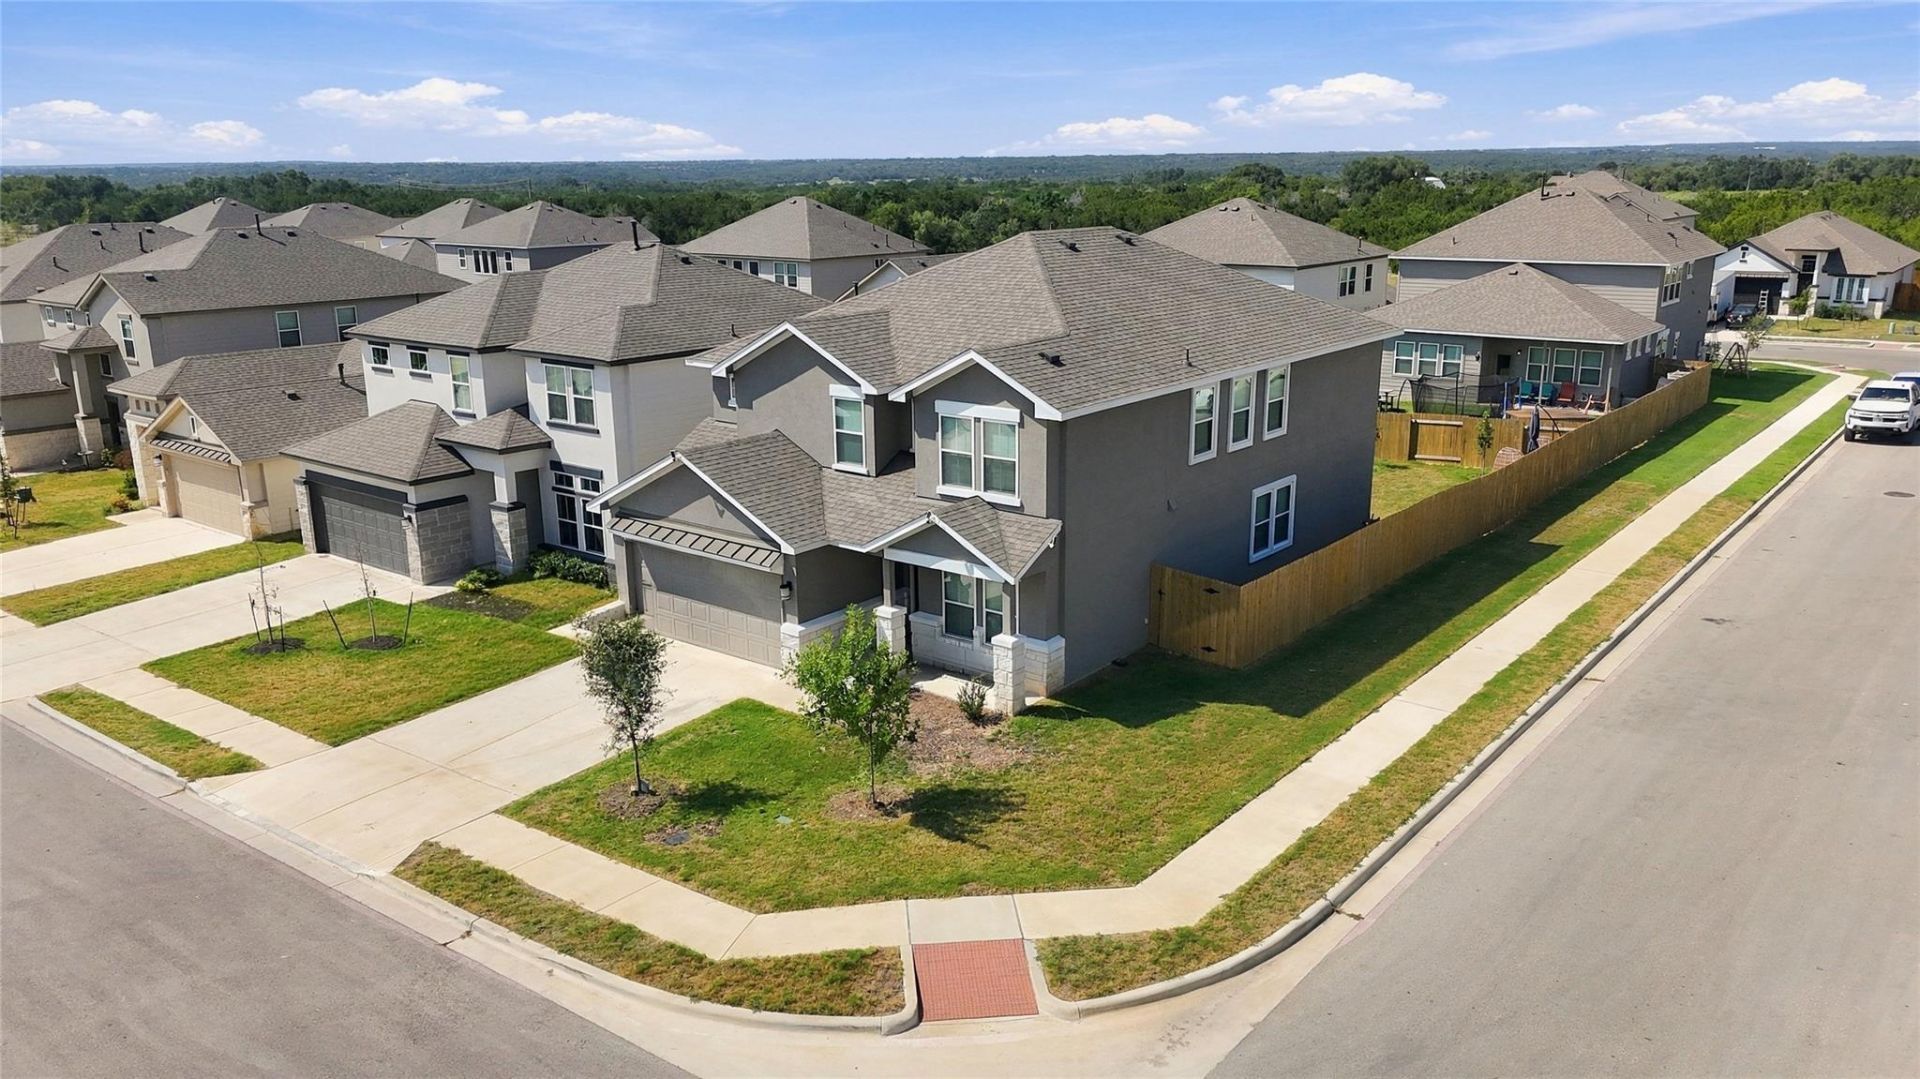
Make room for the way you live in this 5-bedroom home on a corner lot in Butler Farms. With 2,897 square feet, 3.5 bathrooms, and flexible spaces across two stories, theres room to gather, work, play, and recharge.The open main level brings everyone together around a spacious kitchen with a large island, breakfast bar, stainless steel appliances, and a walk-in pantry. Soaring ceilings and wood-look tile flooring create a bright, welcoming setting for everyday meals and get-togethers. When its time to unwind, the primary suite offers a soaking tub, separate shower, and generous closet space.Upstairs, four additional bedrooms and a versatile loft give you options for guests, hobbies, movie nights, or a home office. Outside, start the day with coffee on the covered patio, enjoy the grassy fenced yard, or settle in for a relaxed evening outdoors. A welcoming front porch and stone-and-stucco exterior complete this Liberty Hill home.
Property Features
Property Type: Residential - Single Family
Cooling: Ceiling Fan(s), Central Air
Fenced: Yes
Garage: 2 car attached
Heating: Central
Lot Size: 0.15 Acres
Roof Type: Composition, Shingle
Stories: 2.0
Taxes: $10,011
Year Built: 2023
Amenities
Breakfast Bar
Ceiling Fan(s)
Vaulted Ceiling(s)
Stone Counters
Crown Molding
Double Vanity
Entrance Foyer
French Doors
Kitchen Island
Open Floorplan
Pantry
Recessed Lighting
Soaking Tub
Walk-In Closet(s)
Private Yard
Feature Descriptions
Appliances: Dishwasher, Gas Range, Microwave, Range, Stainless Steel Appliance(s)
Area #: LH
Community Features: Cluster Mailbox, Common Grounds, Sidewalks, Suburban
Days on Site: 11
Door Features: French Doors
Exterior: Cement Siding, Stone, Stone Veneer, Stucco
Fencimg: Back Yard, Fenced, Wood
Flood Plain: No
Flooring: Carpet, Tile
HOA Fee: $129/ Quarterly
Lot: Back Yard, Corner Lot, Curbs, Few Trees, Front Yard, Level, Trees-Small (Under 20 Ft)
Parcel#: 152156234T0001
Parking: Attached, Door-Single, Driveway, Garage, Garage Door Opener, Garage Faces Front
Parking Notes: Attached, Door-Single, Driveway, Garage, Garage Door O
Patio/Porch: Covered, Front Porch, Porch
Restrictions: Deed Restrictions
Security: Smoke Detector(s)
Sewer: Public Sewer
Special View Info: Neighborhood
Utilities: Electricity Available, Electricity Connected, Natural Gas Available, Natural Gas Connected, Sewer Available, Sewer Connected, Water Available, Water Connected
Water: Public
Window: Blinds, Drapes
Local Schools
High School: Liberty Hill
Middle School: Liberty Hill (Liberty Hill)
Elementary School: Bill Burden
School District: Liberty Hill ISD
Listed By / Shown By
Listed By
Agency Name: Pure Realty
Agency Contact: (615) 738-1498
Shown By
Agency Title: Realty Capital City
Agency Phone: 512-744-4600

Estimate Your Payment
Estimated Payment
$ 2,065.18 per month $1,088.30 Principal & Interest $834.25 Property Tax $142.63 Homeowner's Insurance
265 Ironshoe Trl | MLS# 7109541
This single family home located at 265 Ironshoe Trl, Liberty Hill, TX 78642 is currently listed for sale with an asking price of $489,000. This property was built in 2023 and has 5 bedrooms and 3 full and 1 partial baths with 2897 sq. ft. Ironshoe Trl is located in the Butler Farms subdivision within the Liberty Hill ISD school district. Search Butler Farms real estate on www.rmcapitalcity.com today.