
BEDS5
BATHS3 full 1 partial
SQUARE FEET2,845
MLS#2163208
STATUSActive
PROPERTY TYPERental - Single Family
SUBDIVISIONGarlic Creek West
SCHOOLHaysCONSISD
Property Description
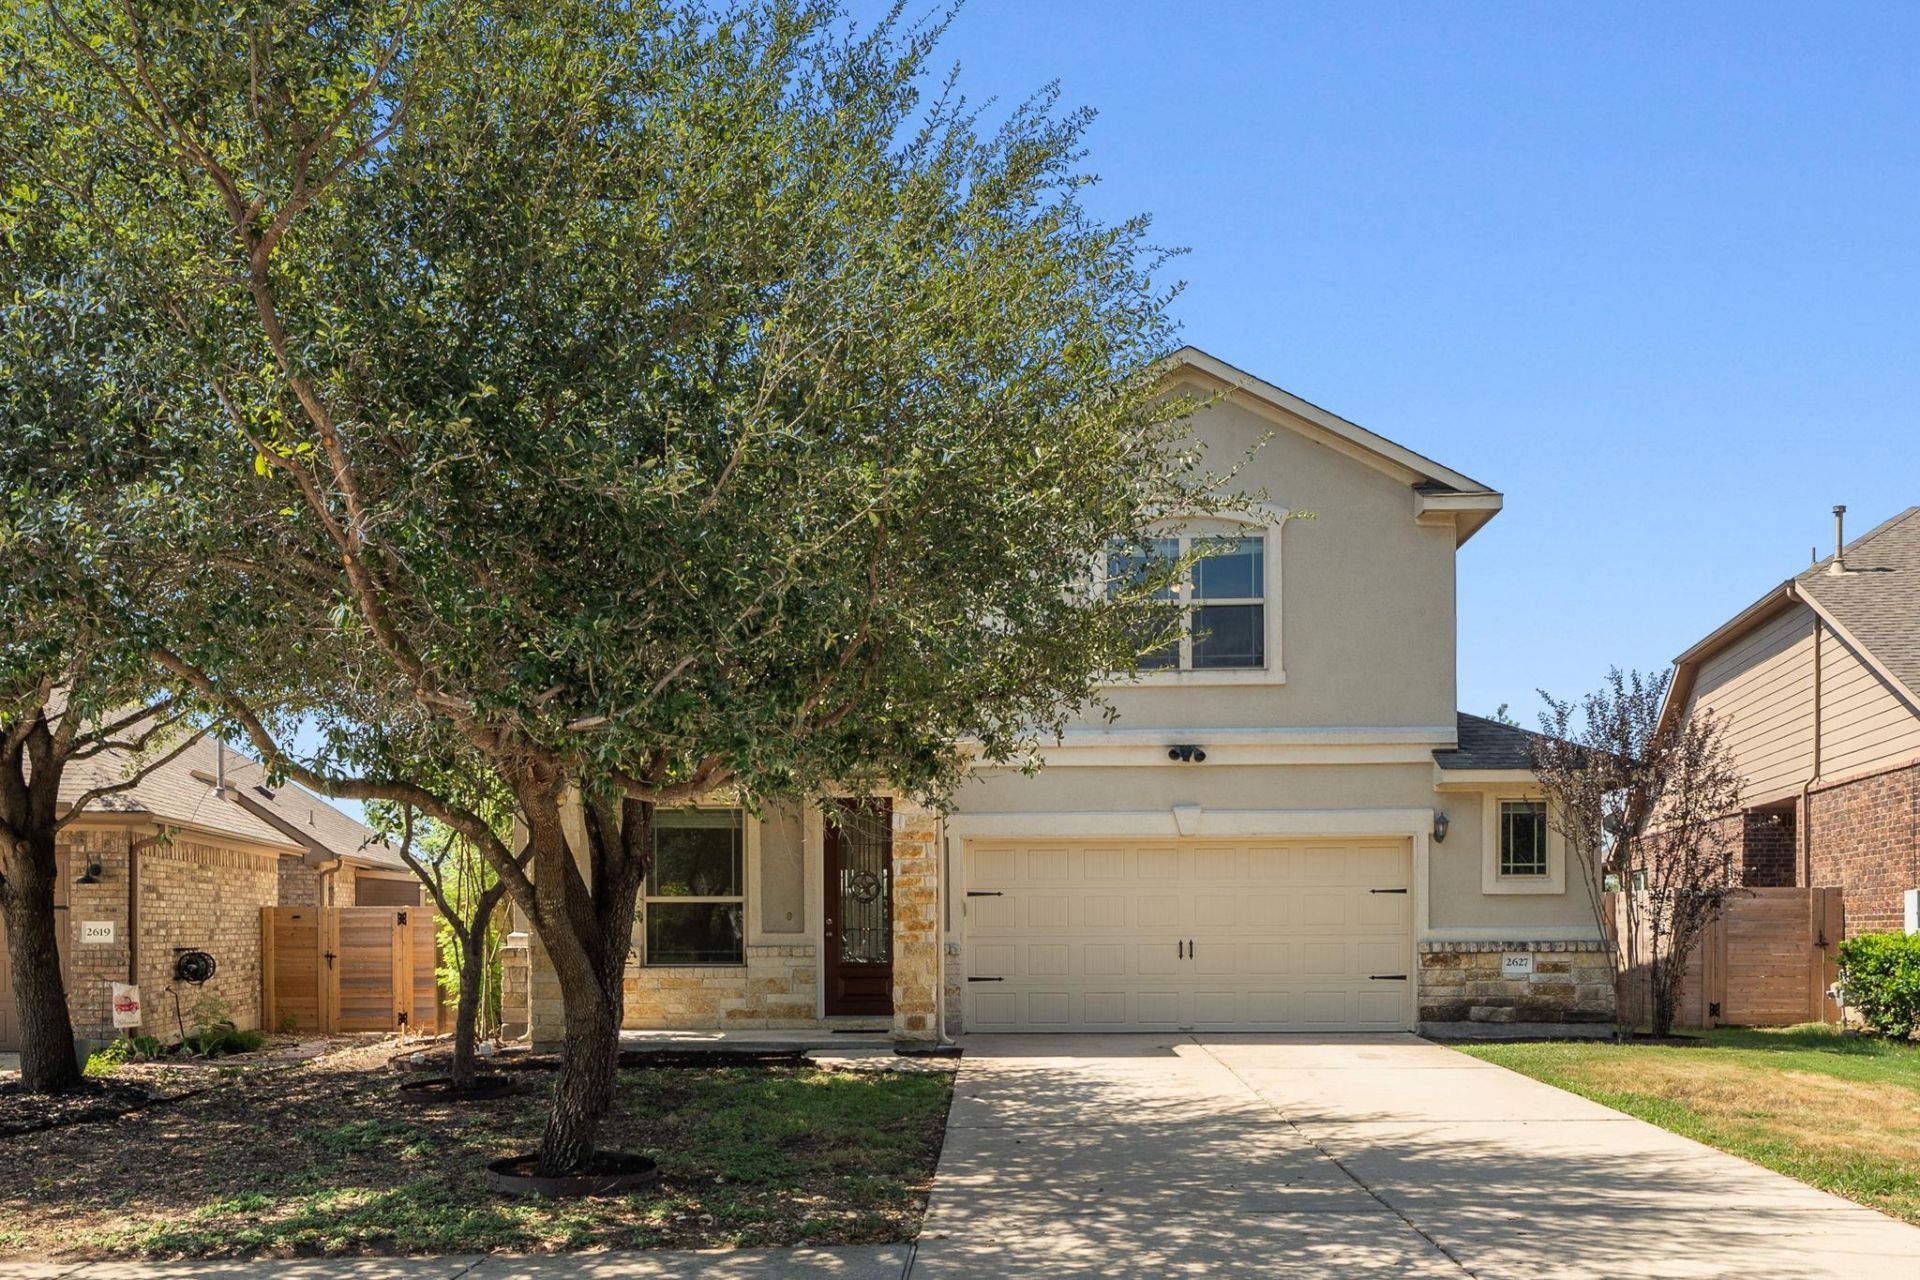
Turn key lease in beautiful Garlic Creek! This immaculate home has plenty of space for all your needs. Beautiful kitchen with granite counter tops, stainless steel built-in appliances and upgraded cabinetry. 5 Bedrooms, 3.5 bathrooms plus a dedicated office space. Dont miss the large secondary living area upstairs, perfect for a game room or kids' play room. Enjoy your spacious backyard which backs to green space: no neighbors behind you! This home is on the most private section of Garlic Creek Drive, a block from the pool, clubhouse, sport courts, picnic tables, park and playground which are all available for tenant use. Refrigerator provided. Apply at Go4Rent.com. Applicants will complete an online lease application procedure, upload supporting documents, and pay their application fee. All applicants aged 18+ must fill out applications. Please review Tenant Selection Criteria for this property prior to applying.
Property Features
Property Type: Rental - Single Family
Cooling: Central Air
Fenced: Yes
Garage: 2 car attached
Heating: Central
Lot Size: 0.16 Acres
Roof Type: Composition
Stories: 2.0
Year Built: 2013
Amenities
Breakfast Bar
Ceiling Fan(s)
Coffered Ceiling(s)
High Ceilings
Chandelier
Granite Counters
Double Vanity
Electric Dryer Hookup
French Doors
Interior Steps
Multiple Dining Areas
Multiple Living Areas
Open Floorplan
Pantry
Primary Bedroom on Main
Recessed Lighting
Soaking Tub
Study/Home Office
Walk-In Closet(s)
Washer Hookup
Exterior Steps
Gutters Full
Private Yard
Feature Descriptions
Appliances: Dishwasher, Disposal, Gas Cooktop, Microwave, Free-Standing Electric Oven, RNGHD, Free-Standing Refrigerator, Gas Water Heater, Water Softener Owned
Area #: HH
Community Features: Clubhouse, Common Grounds, Park, Picnic Area, Playground, Pool, Sport Court(s)/Facility
Days on Site: 47
Door Features: French Doors
Exterior: Masonry â?? Partial, Stone Veneer, Stucco
Fencimg: Back Yard, Fenced, Wood
Flood Plain: No
Flooring: Carpet, Tile
Laundry: Electric Dryer Hookup, Washer Hookup
Lot: Back to Park/Greenbelt, Back Yard, Front Yard, Landscaped, Level, Private, Trees-Medium (20 Ft - 40 Ft)
Parcel#: 113171000I017002
Parking: Attached, Door-Single, Driveway, Garage, Garage Door Opener, Garage Faces Front, Kitchen Level, Private
Parking Notes: Attached, Door-Single, Driveway, Garage, Garage Door O
Patio/Porch: Covered, Deck, Front Porch, Patio, Porch
Pets Allowed: Cats OK, Dogs OK, Small Dogs, Medium Dogs, Large Dogs, Number Limit, Size Limit, Negotiable
Security: Carbon Monoxide Detector(s), Smoke Detector(s)
Sewer: Public Sewer
Special View Info: Neighborhood, Park/Greenbelt, Rural, Trees/Woods
Utilities: Electricity Connected, Internet-Cable, Natural Gas Connected, Sewer Connected, Water Connected
Water: Public
Window: Blinds, Window Treatments
Local Schools
High School: Jack C Hays
Middle School: Eric Dahlstrom
Elementary School: Elm Grove
School District: HaysCONSISD
Listed By / Shown By
Listed By
Agency Name: Compass RE Texas, LLC
Agency Contact: 512-576-4713
Shown By
Agency Title: Realty Capital City
Agency Phone: 512-744-4600

2627 Garlic Creek Dr | MLS# 2163208
This property located at 2627 Garlic Creek Dr, Buda, TX 78610 is currently listed for rent with an asking price of $2,800 / Monthly. Garlic Creek Dr is located within the HaysCONSISD school district. Search Buda real estate on www.rmcapitalcity.com today.