
BEDS3
BATHS2 full
SQUARE FEET1,468
MLS#5607753
STATUSActive
PROPERTY TYPEResidential - Condominium
SCHOOLAustin ISD
Property Description
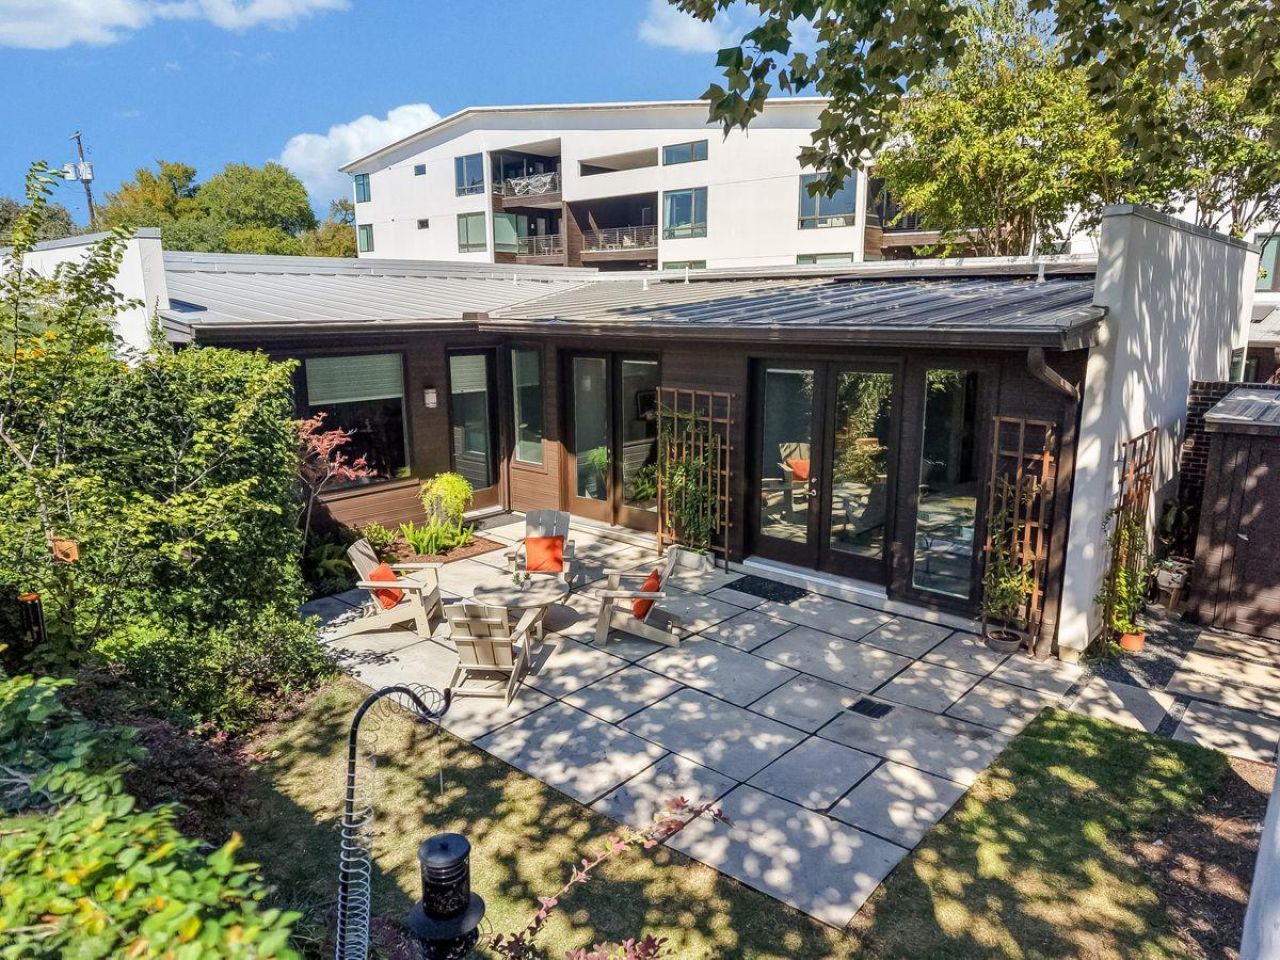
When you enter the courtyard of this property you'll feel like you are in a secret garden. Seclusion surrounds this single story free standing unit. When you come inside you'll be delighted by the contemporary interior which includes tall ceilings, polished concrete floors, walls of windows and French doors, along with countless designer touches. The bedrooms and living room all look out onto the private patio with room for entertaining. The sleek chef's kitchen is ideal for making cozy meals at home or entertaining friends and family. You can eat at the breakfast bar or in the dining room. The large primary suite includes a spa like bathroom with large closet and walk in shower. Down the hallway are two other light filled bedrooms and bathroom. This unit includes 2 designated covered parking spaces. In close proximity are WAYA, Muny, HEB, Enfield Park and neighborhood restaurants. Easy access to MoPac and downtown. All of the neighborhood schools are close. Come see this special property!
Property Features
Property Type: Residential - Condominium
Cooling: Central Air
Garage: 2
Heating: Central, Solar
Lot Size: 0.04 Acres
Roof Type: Metal
Stories: 1.0
Taxes: $19,258
Year Built: 2013
Amenities
Breakfast Bar
Ceiling Fan(s)
High Ceilings
Stone Counters
Double Vanity
No Interior Steps
Open Floorplan
Pantry
Primary Bedroom on Main
Recessed Lighting
Uncovered Courtyard
Private Entrance
Private Yard
Feature Descriptions
Appliances: Built-In Electric Oven, Dishwasher, Disposal, Gas Cooktop, Microwave, Electric Water Heater
Area #: 1B
Community Features: Garage Parking, Lock and Leave
Days on Site: 2
Exterior: Stucco
Fencimg: Gate, Masonry
Flood Plain: No
Flooring: Concrete
HOA Fee: $736/ Quarterly
Lot: Front Yard, Landscaped, Private, Sprinkler - Automatic, Sprinklers In Front, Trees-Moderate
Parcel#: 01130616020000
Parking: Common, Covered
Parking Notes: Common, Covered
Patio/Porch: Patio
Restrictions: Covenant, Deed Restrictions
Security: yes
Security: Security System
Sewer: Public Sewer
Special View Info: Garden
Utilities: Electricity Connected, Natural Gas Connected, Sewer Connected, Solar, Water Connected
Water: Public
Window: Blinds
Local Schools
High School: Austin
Middle School: O Henry
Elementary School: Casis
School District: Austin ISD
Listed By / Shown By
Listed By
Agency Name: Kuper Sotheby's Int'l Realty
Agency Contact: (512) 695-2000
Shown By
Agency Title: Realty Capital City
Agency Phone: 512-744-4600

Estimate Your Payment
Estimated Payment
$ 4,096.89 per month $2,203.31 Principal & Interest $1,604.83 Property Tax $288.75 Homeowner's Insurance
2612 W 12th St, Unit 1 | MLS# 5607753
This condo located at 2612 W 12th St, Unit 1, Austin, TX 78703 is currently listed for sale with an asking price of $990,000. This property was built in 2013 and has 3 bedrooms and 2 full baths with 1468 sq. ft. W 12th St, Unit 1 is located within the Austin ISD school district. Search Austin real estate on www.rmcapitalcity.com today.