
BEDS2
BATHS2 full
SQUARE FEET1,141
MLS#7507943
STATUSActive
PROPERTY TYPEResidential - Condominium
SUBDIVISIONTreehouse Condo
SCHOOLAustin ISD
Property Description
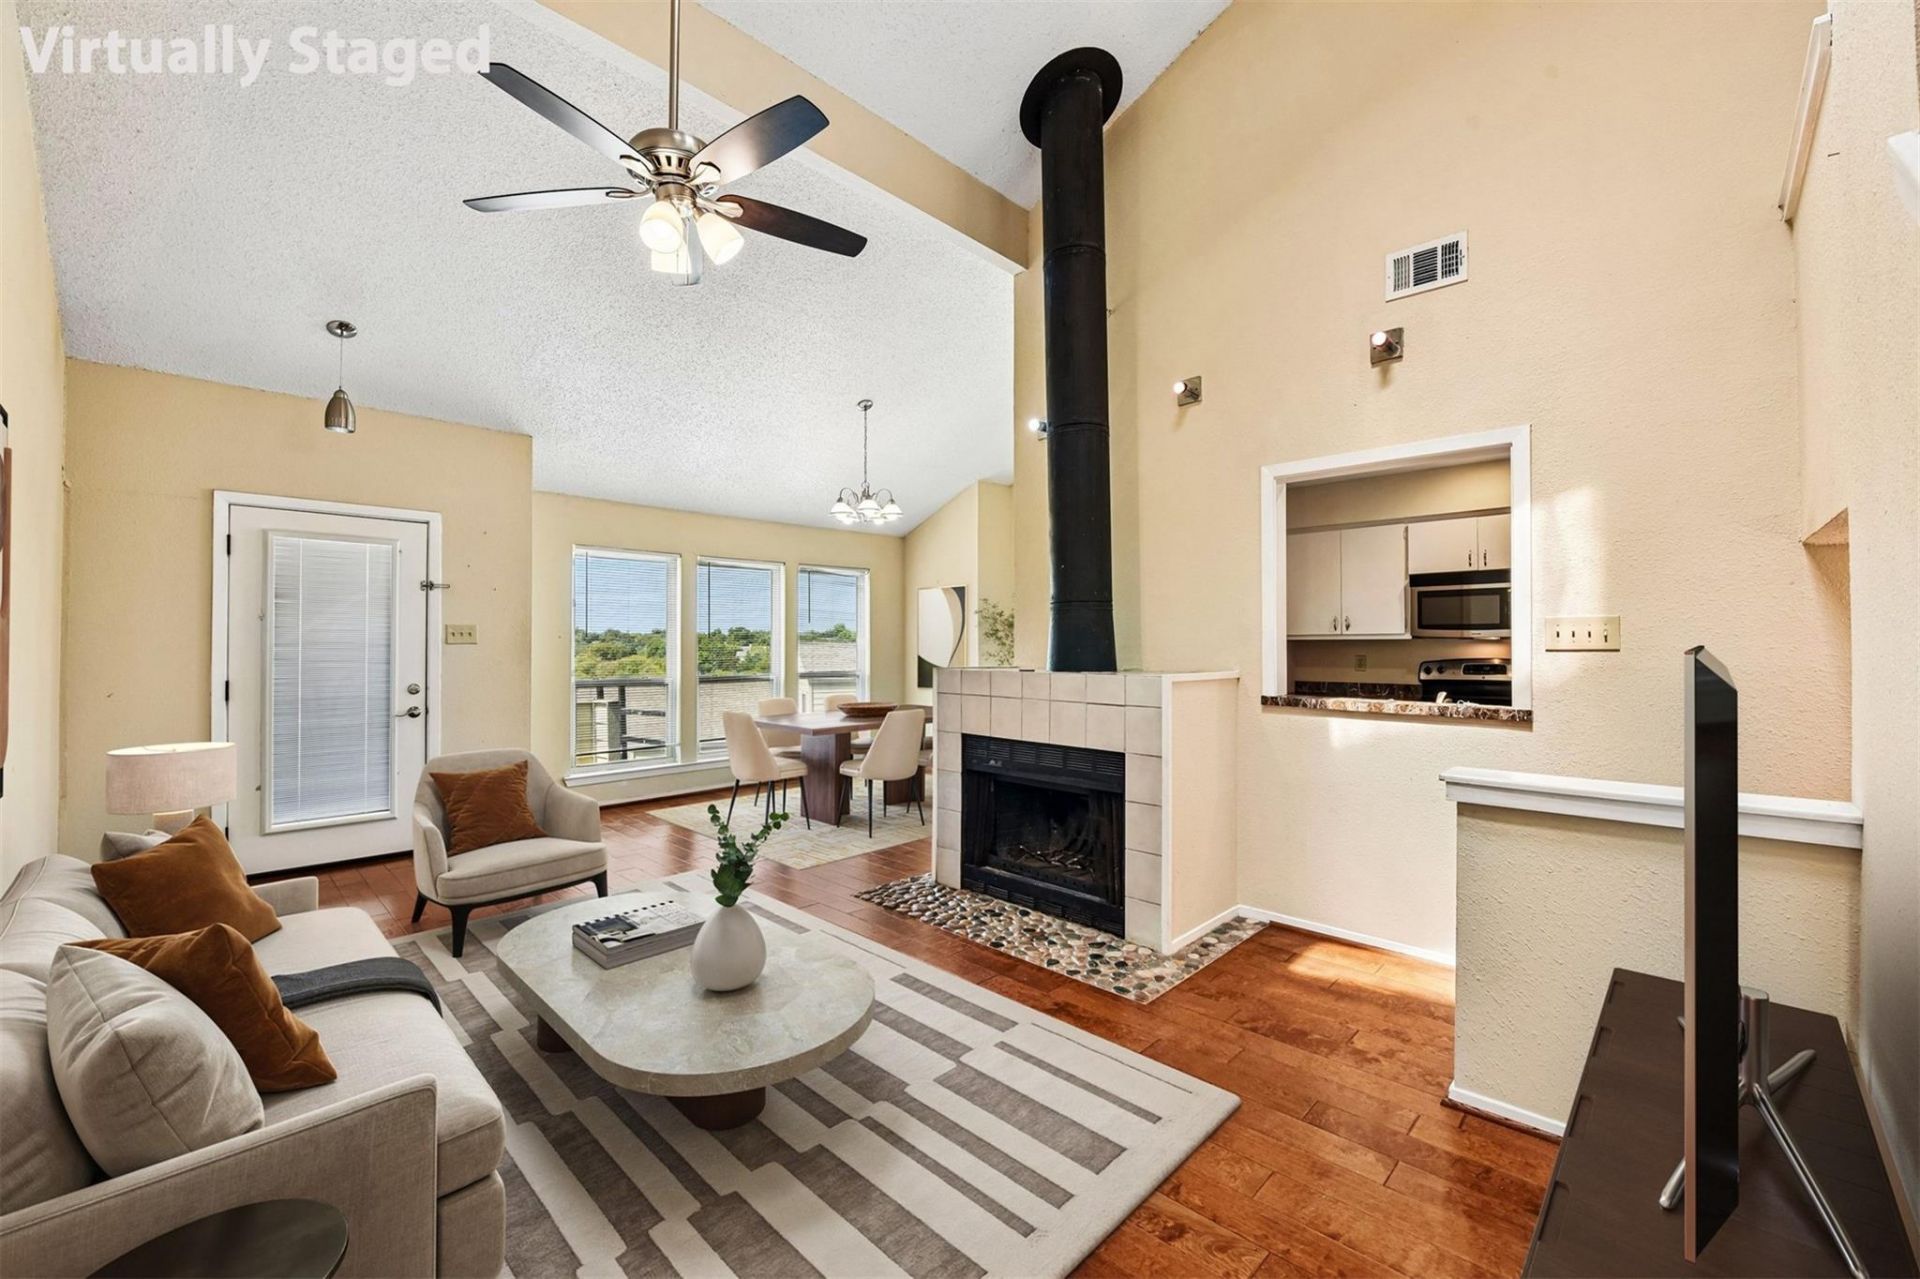
An attached garage in West Campus? Yes, really! Skip the parking hunt and step straight from your own garage into the comfort of your condo. This bright end-unit condo delivers inside, too, with a roommate-friendly layout, soaring ceilings, skylights, and extra windows that fill the open living, kitchen, and dining area with natural light. A spacious main-level bedroom suite includes a full bath and walk-in closet, while the private primary suite occupies its own floor with two walk-in closets and a bonus office or study area. Unit includes one garage parking space plus an additional reserved space. Enjoy Hill Country sunsets from the balcony overlooking the tree-filled courtyard of this small, approximately 25-unit community. Walk to UT, restaurants, shopping, and entertainment, with downtown Austin and the State Capitol just a few minutes away.
Property Features
Property Type: Residential - Condominium
Cooling: Central Air
Fireplaces: 1
Garage: 1 car attached
Heating: Central
Lot Size: 0.05 Acres
Roof Type: Composition
Stories: 1.0
Taxes: $7,376
Year Built: 1982
Amenities
Breakfast Bar
Ceiling Fan(s)
Beamed Ceilings
High Ceilings
Interior Steps
Walk-In Closet(s)
Balcony
Exterior Steps
Feature Descriptions
Appliances: Dishwasher, Electric Range, Microwave, Electric Water Heater
Area #: UT
Community Features: Courtyard
Days on Site: 4
Exterior: Wood Siding
Fireplace: Living Room, Wood Burning
Flood Plain: No
Flooring: Carpet, Tile, Wood
HOA Fee: $369.36/ Monthly
Parcel#: 02140003290020
Parking: Additional Parking, Assigned, Attached, Direct Access, Door-Single, Enclosed, Garage, Shared Driveway, Side By Side
Parking Notes: Additional Parking, Assigned, Attached, Direct Access
Restrictions: Deed Restrictions
Security: Smoke Detector(s)
Sewer: Public Sewer
Special View Info: Trees/Woods
Utilities: Electricity Connected, Water Connected
Water: Public
Window: Blinds, Drapes
Local Schools
High School: Austin
Middle School: O Henry
Elementary School: Bryker Woods
School District: Austin ISD
Listed By / Shown By
Listed By
Agency Name: Keller Williams Realty
Agency Contact: 512-576-1504
Shown By
Agency Title: Realty Capital City
Agency Phone: 512-744-4600

Estimate Your Payment
Estimated Payment
$ 1,417.66 per month $709.96 Principal & Interest $614.67 Property Tax $93.04 Homeowner's Insurance
2612 San Pedro St, Unit 211 | MLS# 7507943
This condo located at 2612 San Pedro St, Unit 211, Austin, TX 78705 is currently listed for sale with an asking price of $319,000. This property was built in 1982 and has 2 bedrooms and 2 full baths with 1141 sq. ft. San Pedro St, Unit 211 is located in the Treehouse Condo subdivision within the Austin ISD school district. Search Treehouse Condo real estate on www.rmcapitalcity.com today.