
BEDS3
BATHS2 full 1 partial
SQUARE FEET1,910
MLS#4180930
STATUSActive Under Contract
PROPERTY TYPERental - Single Family
SUBDIVISIONOak Ridge Heights
SCHOOLAustin ISD
Property Description
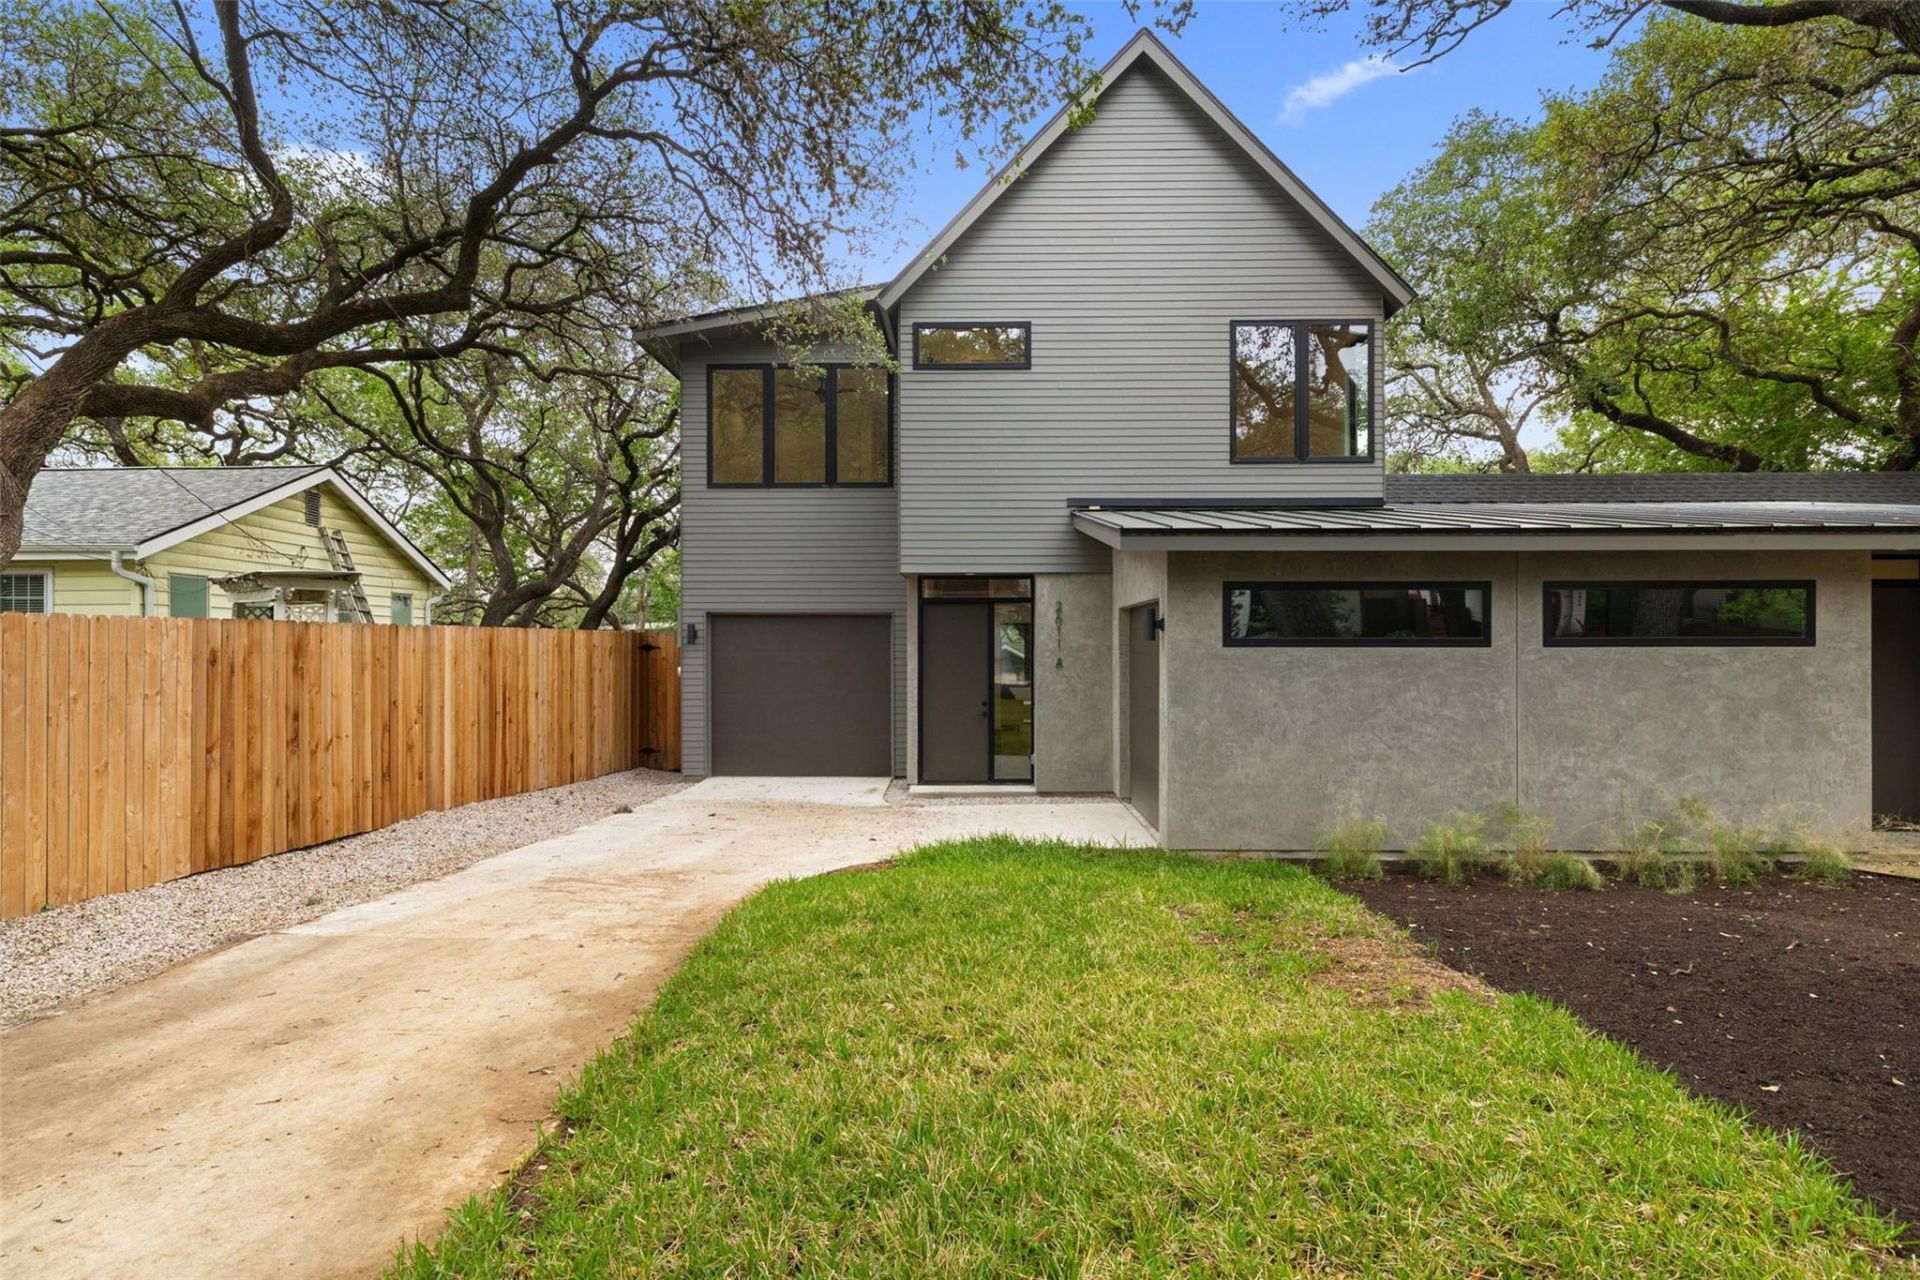
New construction in 78704. Built in 2026, this 3-bedroom, 2.5-bath site condo delivers the feel of a single-family home with none of the traditional condo tradeoffs. The main level features an open floor plan with 10-foot ceilings, hardwood floors, and a chef's kitchen anchored by a large waterfall island, custom white oak cabinetry, quartz countertops, walk-in pantry, and stainless steel appliances including an integrated refrigerator and gas range. Step outside to a private backyard patio, a defining feature of the best new construction in South Austin. Upstairs, a second living area provides flexible space for a media room, game room, or home office. The primary suite offers vaulted ceilings, a walk-in closet, and a spa-like ensuite with walk-in shower and double vanity. Two additional bedrooms share a well-appointed full bath. Located minutes from South Congress Ave, South Lamar Blvd, and South First Street. Austin's best restaurants, coffee, boutiques, and live music are at your doorstep.
Property Features
Property Type: Rental - Single Family
Cooling: Central Air
Garage: 1 car attached
Heating: Central
Lot Size: 0.19 Acres
Stories: 2.0
Year Built: 2026
Amenities
Breakfast Bar
Ceiling Fan(s)
High Ceilings
Vaulted Ceiling(s)
Quartz Counters
Double Vanity
Interior Steps
Kitchen Island
Multiple Living Areas
Open Floorplan
Pantry
Recessed Lighting
Walk-In Closet(s)
Private Yard
Feature Descriptions
Appliances: Dishwasher, Disposal, Gas Range, Refrigerator, Stainless Steel Appliance(s)
Area #: 6
Days on Site: 3
Flood Plain: No
Flooring: Tile, Wood
Lot: Back Yard
Parcel#: 04040409010000
Parking: Attached, Garage
Parking Notes: Attached, Garage
Patio/Porch: Covered, Patio
Pets Allowed: Call, Negotiable
Sewer: Public Sewer
Utilities: Electricity Available, Natural Gas Available, Sewer Available, Water Available
Water: Public
Local Schools
High School: Travis
Middle School: Lively
Elementary School: Dawson
School District: Austin ISD
Listed By / Shown By
Listed By
Agency Name: Compass RE Texas, LLC
Agency Contact: (512) 773-0805
Shown By
Agency Title: Realty Capital City
Agency Phone: 512-744-4600

2611 Oak Crest Ave, Unit A | MLS# 4180930
This property located at 2611 Oak Crest Ave, Unit A, Austin, TX 78704 is currently listed for rent with an asking price of $7,000 / Monthly. Oak Crest Ave, Unit A is located within the Austin ISD school district. Search Austin real estate on www.rmcapitalcity.com today.