
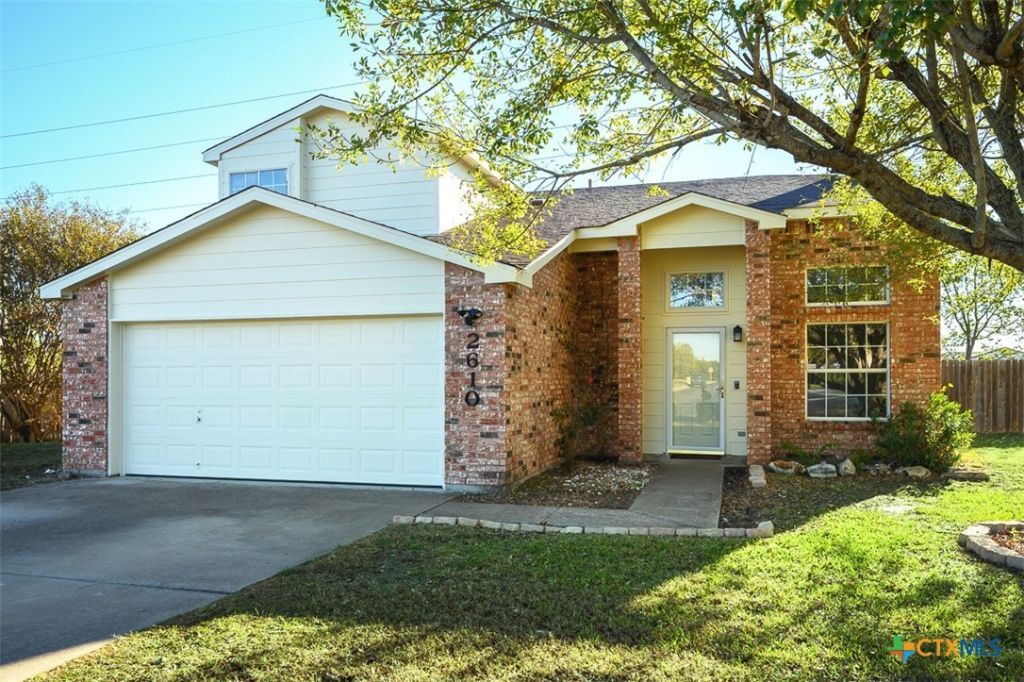
BEDS3
BATHS2 full 1 partial
SQUARE FEET1,771
MLS#630277
STATUSActive
PROPERTY TYPEResidential - Single Family
SUBDIVISIONSun Chase Estates
SCHOOLKilleen ISD
Property Description
Settle into a home that balances open, inviting spaces with room to relax, recharge, and enjoy the little moments. Located in a quiet neighborhood on nearly a quarter-acre lot, this property offers a wonderful blend of spacious interiors and outdoor living. The great room makes an unforgettable impression with its soaring two-story ceiling and corner fireplace, creating an airy atmosphere with a warm focal point for gathering with family and friends. Just beyond, the wide-open kitchen flows seamlessly into the dining area, making everything from busy weekday mornings to leisurely dinners and entertaining feel effortless. When it's time to unwind, the owner's suite offers a private retreat with a soaking tub and separate shower, giving you the perfect place to relax at the end of a long day. Upstairs, the loft provides valuable flexibility, whether you envision a second living room, game room, reading nook, or a space where everyone can enjoy a little room of their own. Outside, the covered patio overlooks a generous backyard with plenty of space for outdoor gatherings, playtime, gardening, or simply enjoying a quiet evening in the fresh air. With its inviting living spaces, thoughtful layout, and room to enjoy both indoors and out, this home offers the perfect setting for making memories and enjoying the lifestyle you've been looking for.
Property Features
Property Type: Residential - Single Family
Cooling: Central Air, Electric,1 Unit
Fireplaces: 1
Heating: Central, Electric
Home Style: Traditional
Lot Size: 0.21 Acres
Roof Type: Composition, Shingle
Stories: 2.0
Year Built: 2003
Amenities
Ceiling Fan(s)
Carbon Monoxide Detector
High Ceilings
Jetted Tub
Primary Downstairs
Multiple Living Areas
Main Level Primary
Pull Down Attic Stairs
Separate Shower
Tub Shower
Vanity
Walk-In Closet(s)
Eat-in Kitchen
Kitchen/Dining Combo
Pantry
Covered Patio
Play Structure
Porch
Feature Descriptions
Appliances: Dishwasher, Electric Range, Electric Water Heater, Disposal, Refrigerator, Range Hood, Water Heater, Some Electric Appliances, Range
Body of Water: None
Community Features: None, Curbs, Sidewalks
Exterior: Brick, HardiPlank Type
Fencing: Back Yard, Privacy, Wood
Fireplace: Living Room, Wood Burning Stove
Flooring: Carpet, Laminate, Tile
Laundry: Washer Hookup, Electric Dryer Hookup, Inside, Laundry Room
Lot Dimensions: 89 x 116
Parcel#: 238595
Parking: Attached, Converted Garage, Garage
Parking Notes: Attached, Converted Garage, Garage
Patio/Porch: Covered, Patio, Porch
Security: Smoke Detector(s)
Sewer: Public Sewer
Utilities: Cable Available, High Speed Internet Available, Trash Collection Public
Water: Public
Window: Double Pane Windows
Local Schools
High School: Ellison High School
Middle School: Liberty Hill Middle School
Elementary School: Trimmier Elementary School
School District: Killeen ISD
Listed By / Shown By
Listed By
Agency Name: Coldwell Banker Apex, Realtors
Agency Phone: (254) 690-4321
Shown By
Agency Title: Realty Capital City
Agency Phone: 512-744-4600

Estimate Your Payment
Estimated Payment
$ 578.96 per month $511.88 Principal & Interest $0.00 Property Tax (data not provided by mls) $67.08 Homeowner's Insurance
2610 Verbena Loop | MLS# 630277
This single family home located at 2610 Verbena Loop , Killeen, TX 76542 is currently listed for sale with an asking price of $230,000. This property was built in 2003 and has 3 bedrooms and 2 full and 1 partial baths with 1771 sq. ft. Verbena Loop is located in the Sun Chase Estates subdivision within the Killeen ISD school district. Search Sun Chase Estates real estate on www.rmcapitalcity.com today.