
BEDS3
BATHS2 full 1 partial
SQUARE FEET2,094
MLS#628734
STATUSActive
PROPERTY TYPERental - Single Family
SUBDIVISIONDeer Crest Un 1
SCHOOLComal ISD
Property Description
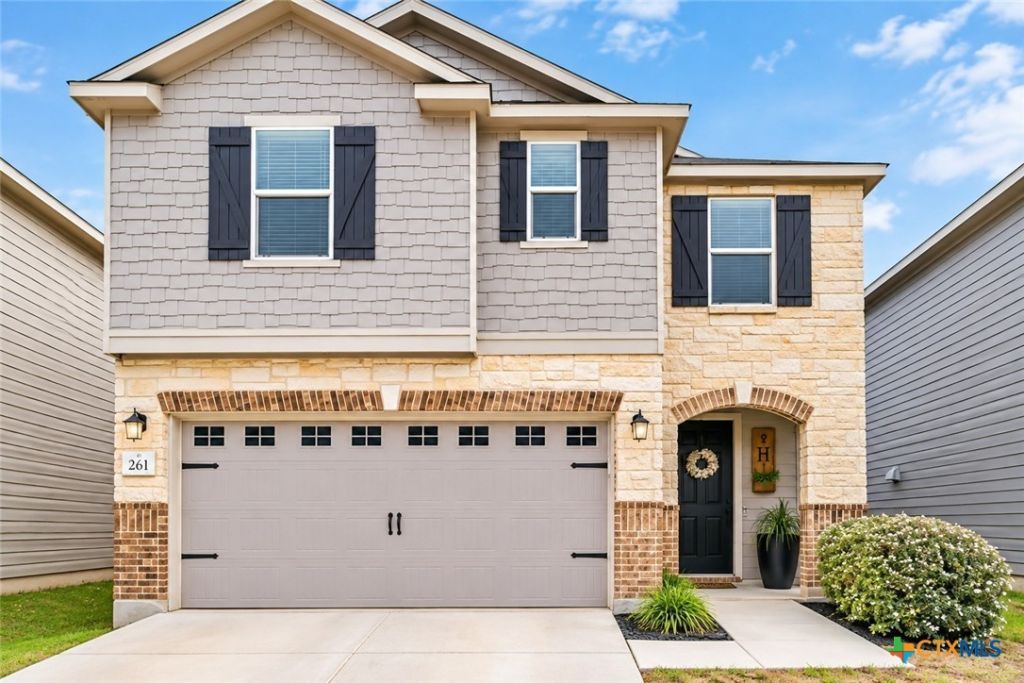
Discover the perfect blend of comfort, style, and functionality in this beautiful 3-bedroom, 2.5-bath, two-story home in New Braunfels! Step inside to a bright and inviting living room featuring attractive wood-look flooring, a modern ceiling fan, and an open layout that flows seamlessly into the dining area and kitchen. The spacious dining area features a stylish statement light fixture and plenty of room for entertaining. The kitchen is sure to impress with crisp white cabinetry, contrasting dark hardware, beautiful granite countertops, a white subway tile backsplash, recessed lighting, stainless steel appliances, and a spacious breakfast bar with additional seating. A convenient half bath completes the main level. Upstairs, you'll love the generously sized second living area/game room, offering endless possibilities for a media room, home office, or additional entertainment space! The spacious primary suite features a ceiling fan, walk-in closet, and private ensuite bath with a double vanity and tub/shower combination. Two additional generously sized bedrooms feature ceiling fans and share a full hallway bathroom with a single vanity and extended countertop space. Step outside to enjoy the spacious backyard, complete with a covered patio and privacy fence, providing plenty of room for outdoor relaxation and entertaining. LOCATION IS ANOTHER PLUS! Enjoy community amenities including a swimming pool and playground, along with nearby rivers, parks, and hiking trails offering opportunities for outdoor recreation. Conveniently located with easy access to Highway 46, approximately 6 miles from downtown New Braunfels, less than 10 miles from Seguin, and convenient connectivity to both IH-35 and IH-10. With its modern finishes, versatile floor plan, generous living spaces, and desirable community amenities, this home has plenty to offer.
Property Features
Property Type: Rental - Single Family
Cooling: Central Air,1 Unit
Garage: 2 car attached
Heating: Central, Electric
Home Style: Traditional
Lot Size: 0.11 Acres
Roof Type: Composition, Shingle
Stories: 2.0
Year Built: 2021
Amenities
All Bedrooms Up
Ceiling Fan(s)
Chandelier
Double Vanity
High Ceilings
Kitchen/Dining Combo
Multiple Living Areas
Open Floorplan
Recessed Lighting
Tub Shower
Upper Level Primary
Walk-In Closet(s)
Window Treatments
Breakfast Bar
Eat-in Kitchen
Granite Counters
Pantry
Covered Patio
Feature Descriptions
Appliances: Dishwasher, Electric Range, Electric Water Heater, Disposal, Microwave, Oven, Plumbed For Ice Maker, Some Electric Appliances, Range
Body of Water: None
Community Features: Playground, Trails/Paths, Community Pool
Days on Site: 2
Exterior: Lap Siding, Stone Veneer
Fencimg: Back Yard, Privacy
Fireplace: None
Flooring: Ceramic Tile, Vinyl
Laundry: Washer Hookup, Electric Dryer Hookup, Laundry in Utility Room, Laundry Room, Upper Level
Parcel#: 176881
Parking: Attached, Garage Faces Front, Garage, Garage Door Opener
Parking Notes: Attached, Garage Faces Front, Garage, Garage Door Ope
Patio/Porch: Covered, Patio
Pets Allowed: Breed Restrictions, Yes
Pool: Community, None
Spa: None
Utilities: Cable Available, Electricity Available, Trash Collection Private
Water: Public
Window: Window Treatments
Room Sizes
Bedroom 3: 11 X 10 Level - Upper
Bedroom 2: 12 X 11 Level - Upper
Primary Bathroom: 8 X 8 Level - Upper
Primary Bedroom: 15 X 15 Level - Upper
Entry/ Foyer: 6 X 6 Level - Main
Laundry: 8 X 6 Level - Main
Kitchen: 10 X 8 Level - Main
Dining Room: 15 X 10 Level - Main
Living Room: 15 X 14 Level - Main
Local Schools
School District: Comal ISD
Listed By / Shown By
Listed By
Agency Name: Harper Property Management
Agency Phone: (210) 483-7040
Shown By
Agency Title: Realty Capital City
Agency Phone: 512-744-4600

261 Deer Crest Drive | MLS# 628734
This property located at 261 Deer Crest Drive , New Braunfels, TX 78130 is currently listed for rent with an asking price of $1,975 / Monthly. Deer Crest Drive is located within the Comal ISD school district. Search New Braunfels real estate on www.rmcapitalcity.com today.