
BEDS4
BATHS2 full 1 partial
SQUARE FEET2,131
MLS#8031185
STATUSActive
PROPERTY TYPERental - Single Family
SUBDIVISIONMallard Park
SCHOOLTaylor ISD
Property Description
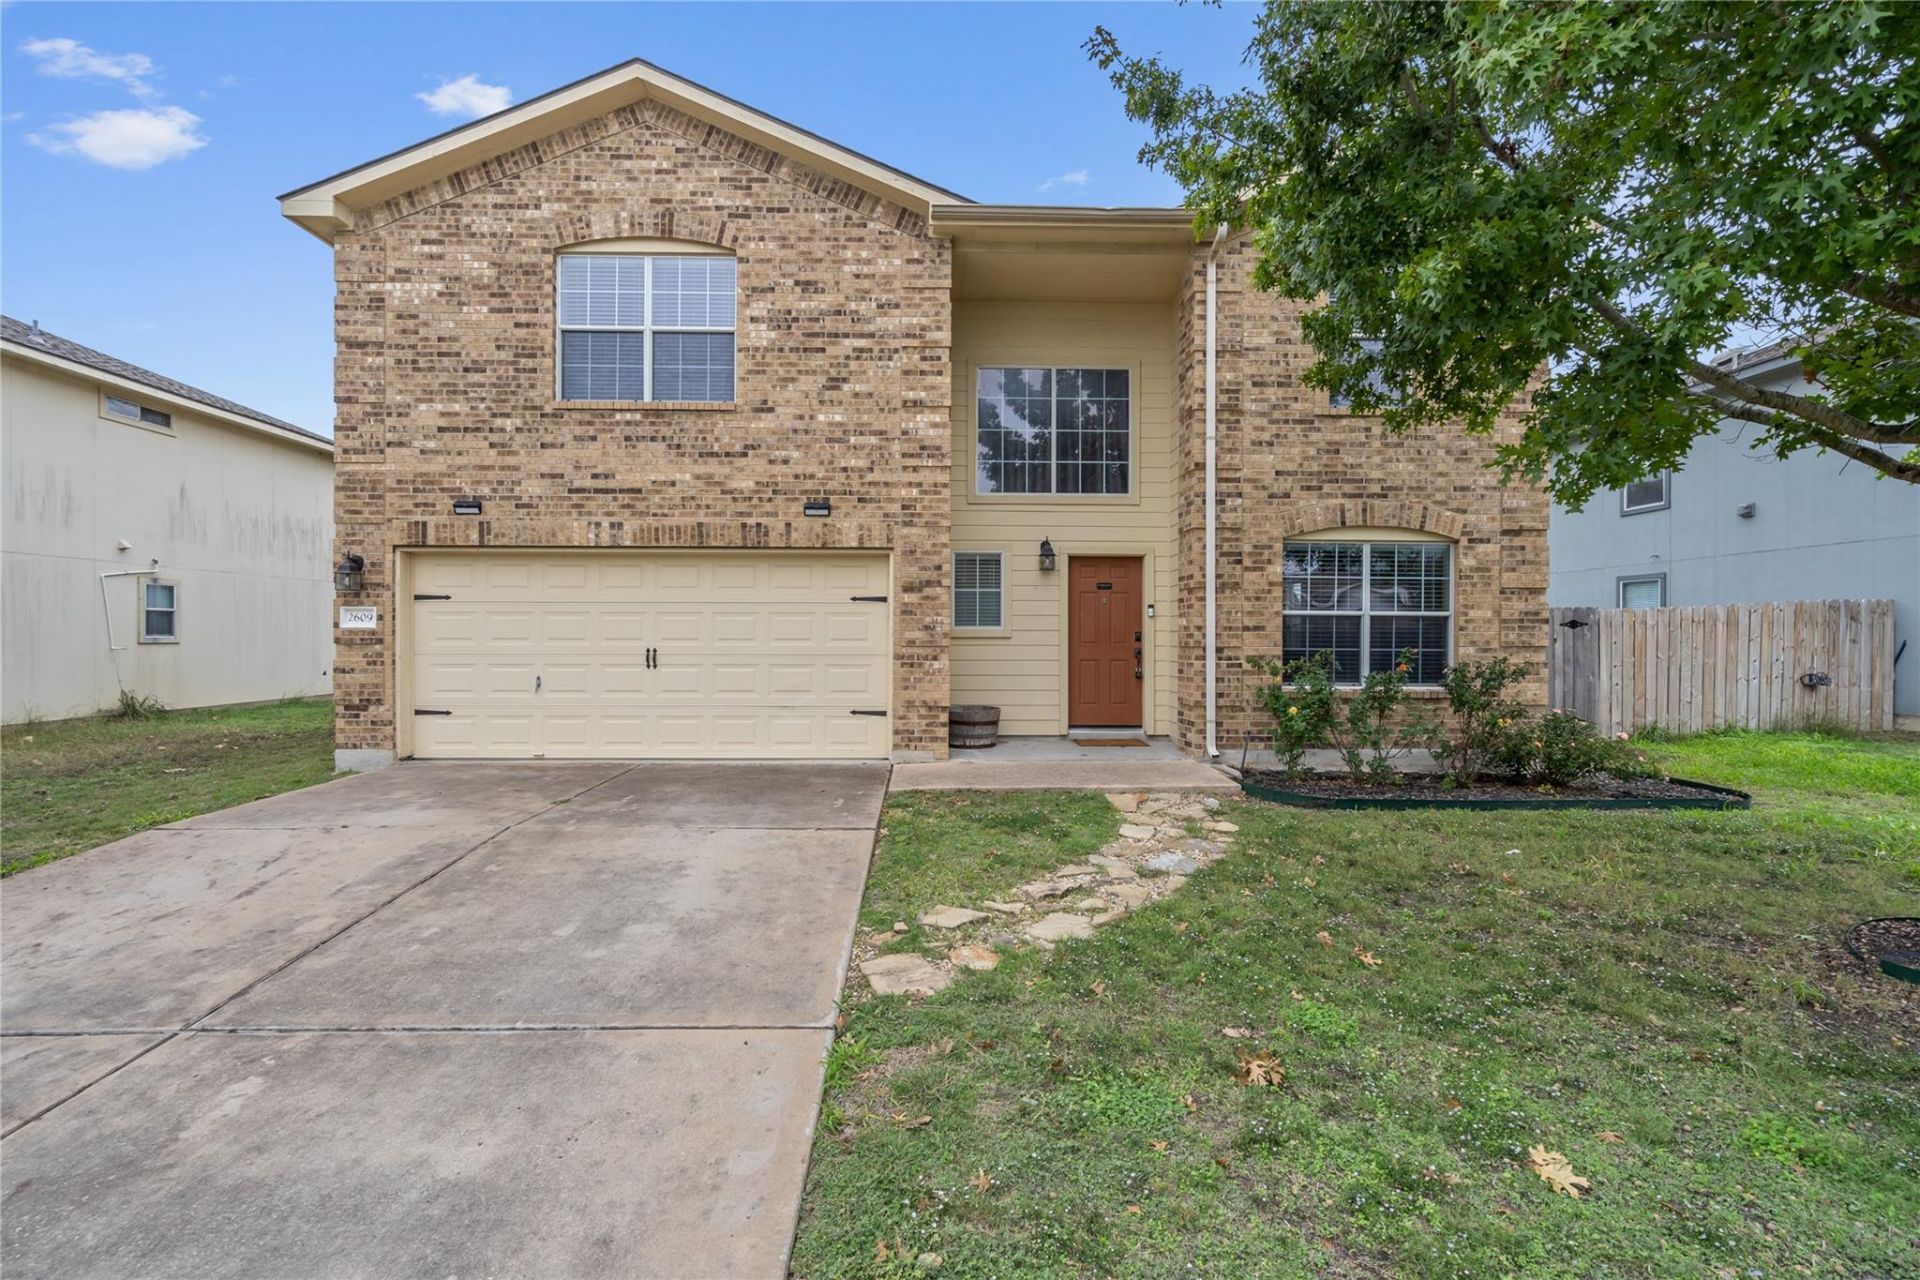
SPACE TO SPREAD OUT ¢ LARGE FENCED BACKYARD ¢ ALL 4 BEDROOMS UPSTAIRSLooking for more room without giving up everyday convenience? This 4-bedroom, 2.5-bath Taylor home offers 2,131 sq. ft. with a layout designed to make the most of the space. Downstairs, the open-concept living, dining and kitchen areas flow together, giving you plenty of room for movie nights, game days, dinners or entertaining. The kitchen island adds extra prep space and a natural gathering point.Head upstairs and you'll find all four bedrooms together, keeping the sleeping spaces separate from the activity downstairs. Outside, the large fenced backyard gives you room to enjoy the outdoors, while the covered patio provides a shaded spot for grilling, dining or relaxing.A 2-car garage and main-level laundry add everyday functionality, and the location keeps you near H-E-B, Walmart, Taylor Regional Park & Sports Complex, downtown Taylor and the Samsung semiconductor campus, with convenient access to Carlos G. Parker Blvd.If you've been searching for a Taylor rental with 4 bedrooms, a large backyard and plenty of usable living space, 2609 Jason Dr checks the boxes.
Property Features
Property Type: Rental - Single Family
Cooling: Ceiling Fan(s), Central Air
Garage: 2 car attached
Heating: Central
Lot Size: 0.16 Acres
Roof Type: Shingle
Stories: 2.0
Year Built: 2005
Amenities
Ceiling Fan(s)
High Ceilings
Laminate Counters
Double Vanity
Interior Steps
Kitchen Island
Open Floorplan
Pantry
Walk-In Closet(s)
Private Yard
Feature Descriptions
Appliances: Dishwasher, Disposal, Microwave, Free-Standing Electric Range, RNGHD, Refrigerator, Washer, Electric Water Heater
Area #: TCT
Days on Site: 5
Exterior: Brick, HardiPlank Type
Fencimg: Back Yard, Privacy
Flood Plain: No
Flooring: Carpet, Tile
Lot: Back Yard, Front Yard
Parcel#: 131250010A00006
Parking: Attached, Door-Single, Driveway, Garage, Garage Faces Front
Parking Notes: Attached, Door-Single, Driveway, Garage, Garage Faces
Patio/Porch: Covered, Rear Porch
Pets Allowed: Dogs OK, Small Dogs, Medium Dogs, Number Limit, Size Limit, Breed Restrictions
Security: Smoke Detector(s)
Sewer: Public Sewer
Utilities: Electricity Connected, Sewer Connected, Water Connected
Water: Public
Window: Double Pane Windows
Local Schools
High School: Taylor
Middle School: Taylor
Elementary School: Naomi Pasemann
School District: Taylor ISD
Listed By / Shown By
Listed By
Agency Name: Real Broker, LLC
Agency Contact: (512) 574-2869
Shown By
Agency Title: Realty Capital City
Agency Phone: 512-744-4600

2609 Jason Dr | MLS# 8031185
This property located at 2609 Jason Dr, Taylor, TX 76574 is currently listed for rent with an asking price of $2,000 / Monthly. Jason Dr is located within the Taylor ISD school district. Search Taylor real estate on www.rmcapitalcity.com today.