
BEDS3
BATHS2 full 1 partial
SQUARE FEET1,418
MLS#625997
STATUSActive
PROPERTY TYPEResidential - Single Family
SUBDIVISIONWestpark
SCHOOLKilleen ISD
Property Description
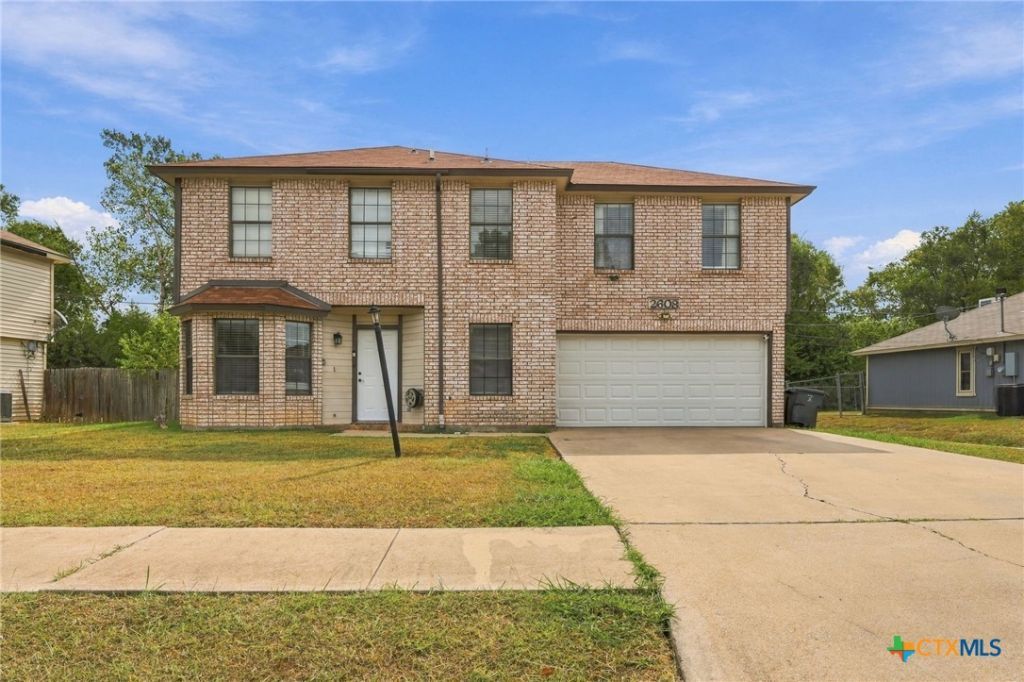
If you've been looking for a home with room to spread out and spaces that can actually adapt to your needs, 2608 Willow Springs Rd. may be worth a look. This 3-bedroom, 2.5-bath home features multiple living areas, no carpet throughout, and a wood burning fireplace. The front room can be used as a formal dining room, home office, playroom, or flex space depending on what you need. Upstairs, you'll find a loft that provides an additional living area, along with two secondary bedrooms and a spacious primary bedroom. The primary suite features two his-and-hers walk-in closets with plenty of storage space, while the primary bathroom offers a large garden tub with a rain shower head. All bedrooms can at minimum accommodate queen sized beds and have walk-in closets, giving you plenty of storage throughout the home. Outside, enjoy a nicely sized backyard, attached two-car garage, and generous space between the neighboring homes. Conveniently located with easy access to both the TJ Mills and Clear Creek entrances to Fort Hood, this home offers a convenient Killeen location with the space and flexibility to fit the way you live.
Property Features
Property Type: Residential - Single Family
Cooling: Central Air,1 Unit
Fireplaces: 1
Garage: 2 car attached
Heating: Electric
Home Style: Traditional
Lot Size: 0.19 Acres
Roof Type: Composition, Shingle
Stories: 1.0
Year Built: 1992
Amenities
All Bedrooms Up
Ceiling Fan(s)
Garden Tub/Roman Tub
His and Hers Closets
Laminate Counters
Multiple Closets
Split Bedrooms
Soaking Tub
Tub Shower
Upper Level Primary
Vanity
Walk-In Closet(s)
Window Treatments
Breakfast Bar
Kitchen Island
Kitchen/Family Room Combo
Kitchen/Dining Combo
Pantry
None
Feature Descriptions
Accessibility: None
Appliances: Dishwasher, Electric Range, Electric Water Heater, Disposal, Refrigerator, Water Heater, Some Electric Appliances, Microwave, Range
Body of Water: None
Community Features: None, Curbs, Sidewalks
Exterior: Lap Siding, Masonry
Fencing: Back Yard, Wood
Fireplace: Living Room, Wood Burning
Flooring: Luxury Vinyl Plank, Tile
Laundry: Inside, Laundry in Utility Room, Lower Level, Laundry Room
Parcel#: 32229
Parking: Attached, Garage Faces Front, Garage
Parking Notes: Attached, Garage Faces Front, Garage
Security: Smoke Detector(s)
Sewer: Public Sewer
Spa: None
Utilities: Cable Available, Electricity Available, High Speed Internet Available, Phone Available, Trash Collection Public
Water: Public
Window: Window Treatments
Room Sizes
Bathroom: 10 X 11.2 Level - Upper
Bedroom 3: 10.3 X 11.2 Level - Upper
Bedroom 2: 11.3 X 9.6 Level - Upper
Loft: 13.8 X 13.5 Level - Upper
Primary Bathroom: 10 X 8 Level - Upper
Primary Bedroom: 15.3 X 15.3 Level - Upper
Laundry: 5.2 X 7.9 Level - Lower
Bathroom: 4.0 X 4.2 Level - Lower
Dining Room: 9.11 X 10.11 Level - Lower
Kitchen: 8.11 10.11 Level - Lower
Breakfast Room/ Nook: 8.10 X 6.10 Level - Lower
Living Room: 15.5 X 13.5 Level - Lower
Local Schools
High School: Shoemaker High School
Middle School: Palo Alto Middle School
Elementary School: Maxdale Elementary School
School District: Killeen ISD
Listed By / Shown By
Listed By
Agency Name: Epique Realty
Agency Phone: (888) 893-3537
Shown By
Agency Title: Realty Capital City
Agency Phone: 512-744-4600

Estimate Your Payment
Estimated Payment
$ 453.08 per month $400.58 Principal & Interest $0.00 Property Tax (data not provided by mls) $52.50 Homeowner's Insurance
2608 Willow Springs Road | MLS# 625997
This single family home located at 2608 Willow Springs Road , Killeen, TX 76549 is currently listed for sale with an asking price of $179,990. This property was built in 1992 and has 3 bedrooms and 2 full and 1 partial baths with 1418 sq. ft. Willow Springs Road is located in the Westpark subdivision within the Killeen ISD school district. Search Westpark real estate on www.rmcapitalcity.com today.