
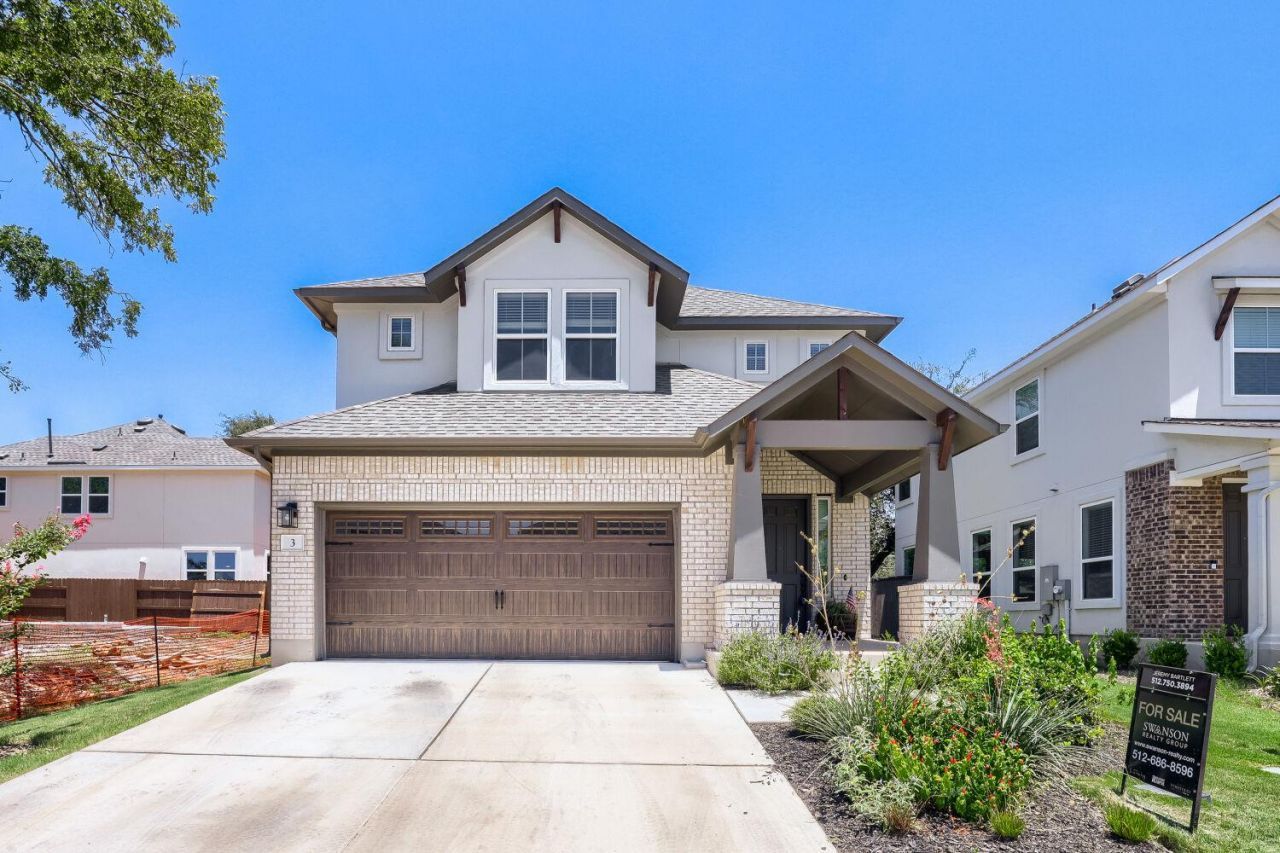
BEDS3
BATHS2 full 1 partial
SQUARE FEET1,782
MLS#5244851
STATUSActive
PROPERTY TYPEResidential - Single Family
SUBDIVISIONClear Creek
SCHOOLRound Rock ISD
Property Description
Modern two-story home, with 8-foot doors and an abundance of natural light welcome you inside. The heart of the home is a chef-inspired kitchen featuring sleek countertops, a massive central island, 42-inch upper cabinets, and premium stainless steel appliances. Retreat to the private primary suite, complete with a dual vanity, an inviting walk-in shower, and a generous walk-in closet, or unwind in the versatile upstairs loft. Thoughtful, move-in-ready details abound, including upstairs utility hookups, blinds throughout, and ceiling fans in the main living areas. Best of all, you can enjoy outdoor living on your rear covered patio and take advantage of an exceptionally low tax rate, all while the HOA handles your front and back yard mowing and edging for ultimate, stress-free living!
Property Features
Property Type: Residential - Single Family
Cooling: Ceiling Fan(s), Central Air
Garage: 2 car attached
Heating: Central, Natural Gas
Lot Size: 0.11 Acres
Roof Type: Composition
Stories: 2.0
Taxes: $0
Year Built: 2024
Amenities
Ceiling Fan(s)
Double Vanity
Electric Dryer Hookup
Entrance Foyer
Kitchen Island
Open Floorplan
Pantry
Recessed Lighting
Walk-In Closet(s)
Washer Hookup
Private Yard
Feature Descriptions
Appliances: Dishwasher, Disposal, Microwave, Gas Oven, Refrigerator, Stainless Steel Appliance(s)
Area #: RRW
Community Features: Common Grounds, Curbs, Playground, Sidewalks
Days on Site: 53
Exterior: Blown-In Insulation, Masonry â?? Partial, Radiant Ba
Fencimg: Back Yard, Privacy, Wood
Flood Plain: No
Flooring: Carpet, Tile
HOA Fee: $185/ Monthly
Laundry: Electric Dryer Hookup, Washer Hookup
Lot: Back Yard, Curbs, Few Trees, Front Yard, Landscaped, Sprinkler - Automatic, Sprinkler - Back Yard, Sprinklers In Front, Many Trees
Parcel#: 2605SAMBASSUNIT3
Parking: Attached, Garage, Garage Door Opener, Garage Faces Front
Parking Notes: Attached, Garage, Garage Door Opener, Garage Faces Fr
Patio/Porch: Covered, Patio
Security: Carbon Monoxide Detector(s), Fire Sprinkler System, Smoke Detector(s)
Sewer: Public Sewer
Utilities: Cable Available, Electricity Available, Natural Gas Available
Water: Public
Window: Double Pane Windows
Local Schools
High School: Round Rock
Middle School: Walsh
Elementary School: Old Town
School District: Round Rock ISD
Listed By / Shown By
Listed By
Agency Name: KW-Austin Portfolio Real Estate
Agency Contact: jeremy@swanson-realty.com
Shown By
Agency Title: Realty Capital City
Agency Phone: 512-744-4600

Estimate Your Payment
Estimated Payment
$ 1,145.34 per month $1,012.63 Principal & Interest $0.00 Property Tax (data not provided by mls) $132.71 Homeowner's Insurance
2605 Sam Bass Rd, Unit 3 | MLS# 5244851
This single family home located at 2605 Sam Bass Rd, Unit 3, Round Rock, TX 78681 is currently listed for sale with an asking price of $455,000. This property was built in 2024 and has 3 bedrooms and 2 full and 1 partial baths with 1782 sq. ft. Sam Bass Rd, Unit 3 is located in the Clear Creek subdivision within the Round Rock ISD school district. Search Clear Creek real estate on www.rmcapitalcity.com today.