
BEDS2
BATHS2 full
SQUARE FEET1,112
MLS#5616615
STATUSActive
PROPERTY TYPEResidential - Single Family
SUBDIVISIONChestnut
SCHOOLAustin ISD
Property Description
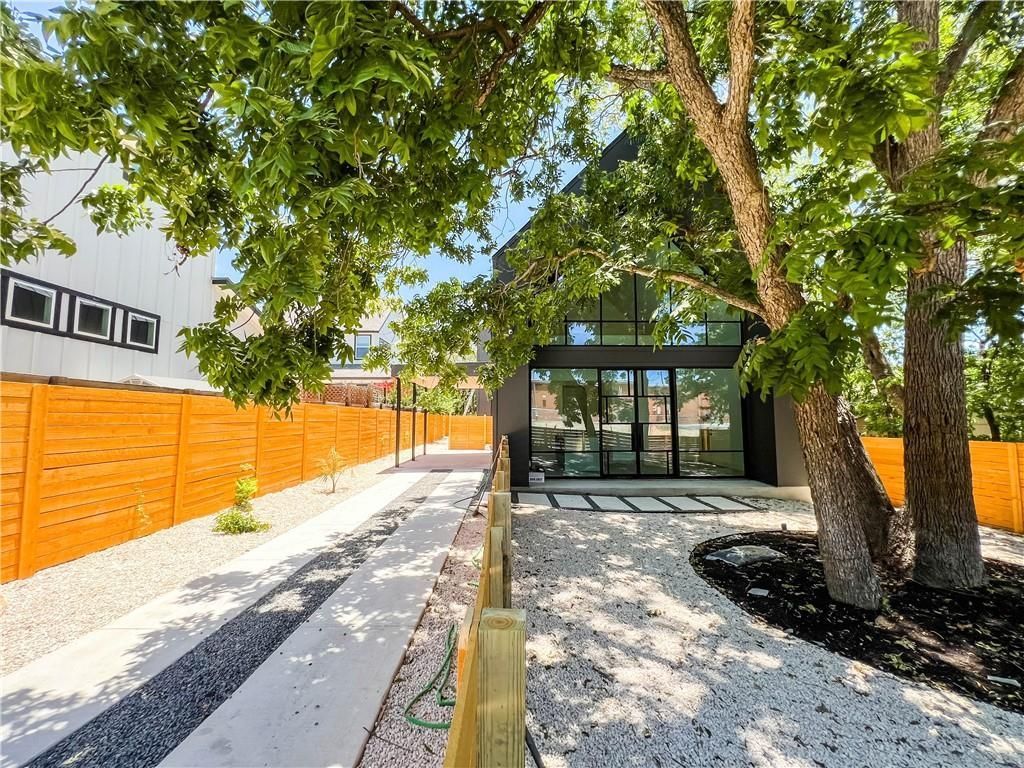
This home is special! Close to everything urban and walk-ability off the charts! A soaring wall of glass that brings the outside world, including a giant pecan tree, inside the home in the most beautiful way! A VERY UNIQUE design! Private access via alley to its private front yard that leads to this hidden home.. There is a fantastic primary suite upstairs with a large second story deck that you enter from the loft. Neutral but fun selections make this home playful but easy to decorate. Large living space and open kitchen is ideal for entertaining. One bed-suite up and one bed-suite down creates the perfect roommate living situation both with private patios for indoor/outdoor living. Ideally located in a beautiful neighborhood surrounded by unique and modern homes. Close to Manor road and all of the fun it has to offer. .Everything within a bike ride or short walk from the front door step. No HOA fees or shared land.
Property Features
Property Type: Residential - Single Family
Cooling: Ceiling Fan(s), Central Air
Fenced: Yes
Heating: Central
Lot Size: 0.17 Acres
Roof Type: Metal
Stories: 2.0
Taxes: $5,380
Year Built: 2022
Amenities
Ceiling Fan(s)
High Ceilings
Quartz Counters
Double Vanity
Electric Dryer Hookup
Gas Dryer Hookup
Kitchen Island
Recessed Lighting
Stackable W/D Connections
Walk-In Closet(s)
Balcony
Uncovered Courtyard
Gutters Partial
Private Entrance
Private Yard
Feature Descriptions
Appliances: Dishwasher, Disposal, Exhaust Fan, Free-Standing Gas Oven, Plumbed For Ice Maker, Free-Standing Gas Range, Free-Standing Refrigerator, Stainless Steel Appliance(s), Washer/Dryer Stacked, Tankless Water Heater
Area #: 3
Days on Site: 6
Exterior: HardiPlank Type, Board & Batten Siding
Fencimg: Back Yard, Fenced, Front Yard, Gate, Wood
Flood Plain: No
Flooring: Tile, Wood
Laundry: Electric Dryer Hookup, Gas Dryer Hookup
Lot: Front Yard, Level, Trees-Large (Over 40 Ft), Xeriscape
Parcel#: 02121033030000
Parking: Carport, Concrete
Parking Notes: Carport, Concrete
Patio/Porch: Covered, Deck, Patio, Side Porch
Restrictions: Deed Restrictions
Security: yes
Security: Security System Owned, Smoke Detector(s)
Sewer: Public Sewer
Utilities: Electricity Connected, Natural Gas Connected, Phone Available, Sewer Connected, Water Connected
Water: Public
Window: Insulated Windows, Screens
Local Schools
High School: McCallum
Middle School: Kealing
Elementary School: Campbell
School District: Austin ISD
Listed By / Shown By
Listed By
Agency Name: Central Metro Realty
Agency Contact: (512) 299-6687
Shown By
Agency Title: Realty Capital City
Agency Phone: 512-744-4600

Estimate Your Payment
Estimated Payment
$ 2,147.47 per month $1,502.26 Principal & Interest $448.33 Property Tax $196.88 Homeowner's Insurance
2604 Oaklawn Ave, Unit 2 | MLS# 5616615
This single family home located at 2604 Oaklawn Ave, Unit 2, Austin, TX 78722 is currently listed for sale with an asking price of $675,000. This property was built in 2022 and has 2 bedrooms and 2 full baths with 1112 sq. ft. Oaklawn Ave, Unit 2 is located in the Chestnut subdivision within the Austin ISD school district. Search Chestnut real estate on www.rmcapitalcity.com today.