
BEDS4
BATHS3 full
SQUARE FEET2,370
MLS#5413921
STATUSActive
PROPERTY TYPEResidential - Single Family
SUBDIVISIONFalcon Pointe
SCHOOLPflugerville ISD
Property Description
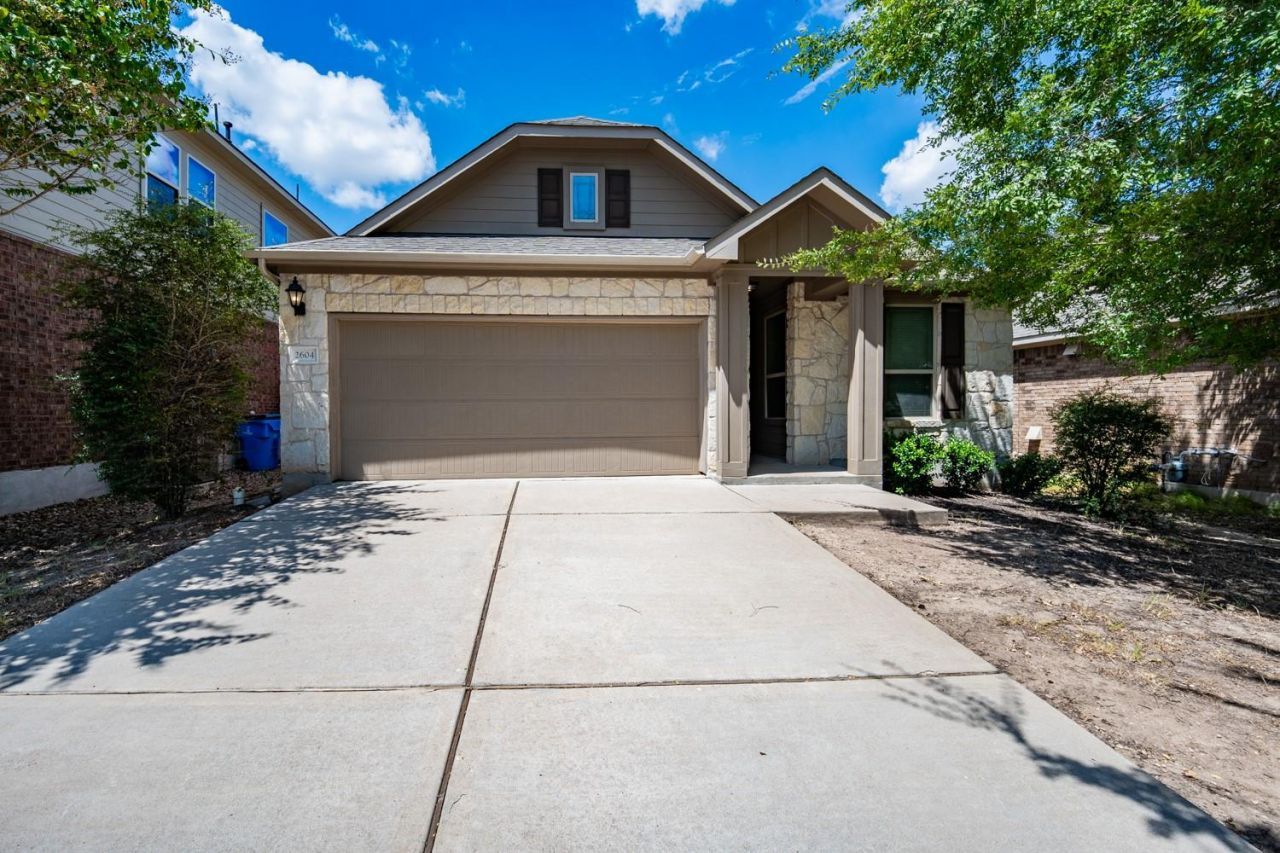
Spacious and thoughtfully designed 4-bedroom, 3-bath home with a dedicated office in the highly sought-after Falcon Pointe community. The open-concept floor plan features a generous kitchen with granite countertops, a large center island, stainless steel appliances, and ample cabinet space. The main-level primary suite offers a walk-in shower, garden tub, dual vanities, and an expansive walk-in closet. Two additional bedrooms, a full bath, and the private office are also located downstairs. Upstairs, a spacious game room, fourth bedroom, and full bath provide a flexible private retreat for guests or additional living space. Enjoy a fenced backyard with no rear neighbors. Community amenities include a pool, park, playground, and clubhouse. Ideally located near Murchison Elementary, Kelly Lane Middle School, and Hendrickson High School, with convenient access to major employers, Stone Hill Town Center, shopping, dining, and major highways.
Property Features
Property Type: Residential - Single Family
Cooling: Ceiling Fan(s)
Fenced: Yes
Garage: 2 car attached
Heating: Central, Solar
Lot Size: 0.13 Acres
Roof Type: Shingle
Stories: 2.0
Taxes: $10,529
Year Built: 2015
Amenities
Breakfast Bar
Built-in Features
Ceiling Fan(s)
Tray Ceiling(s)
Vaulted Ceiling(s)
Granite Counters
Stone Counters
Crown Molding
Double Vanity
Kitchen Island
Open Floorplan
Pantry
Recessed Lighting
Soaking Tub
Walk-In Closet(s)
Private Entrance
Private Yard
Feature Descriptions
Appliances: Cooktop, Dishwasher, Gas Cooktop, Gas Range, Microwave, Oven, Range, RNGHD, Refrigerator, Free-Standing Refrigerator, Stainless Steel Appliance(s)
Area #: PF
Community Features: Park, Playground, Pool
Days on Site: 9
Exterior: Brick, Wood Siding, Stone
Fencimg: Back Yard, Fenced, Wood
Flood Plain: No
Flooring: Laminate, Tile, Vinyl, Wood
HOA Fee: $95/ Monthly
Parcel#: 02784904500000
Parking: Attached, Concrete, Driveway, Garage
Parking Notes: Attached, Concrete, Driveway, Garage
Patio/Porch: Covered, Patio
Security: Smoke Detector(s)
Sewer: Public Sewer
Utilities: Solar
Water: Public
Window: Bay Window(s), Blinds, Shutters
Local Schools
High School: Hendrickson
Middle School: Kelly Lane
Elementary School: Murchison
School District: Pflugerville ISD
Listed By / Shown By
Listed By
Agency Name: JNJ REAL ESTATE INVESTMENT LLC
Agency Contact: (512) 592-0280
Shown By
Agency Title: Realty Capital City
Agency Phone: 512-744-4600

Estimate Your Payment
Estimated Payment
$ 1,949.76 per month $948.09 Principal & Interest $877.42 Property Tax $124.25 Homeowner's Insurance
2604 Auburn Chestnut Ln | MLS# 5413921
This single family home located at 2604 Auburn Chestnut Ln, Pflugerville, TX 78660 is currently listed for sale with an asking price of $426,000. This property was built in 2015 and has 4 bedrooms and 3 full baths with 2370 sq. ft. Auburn Chestnut Ln is located in the Falcon Pointe subdivision within the Pflugerville ISD school district. Search Falcon Pointe real estate on www.rmcapitalcity.com today.