
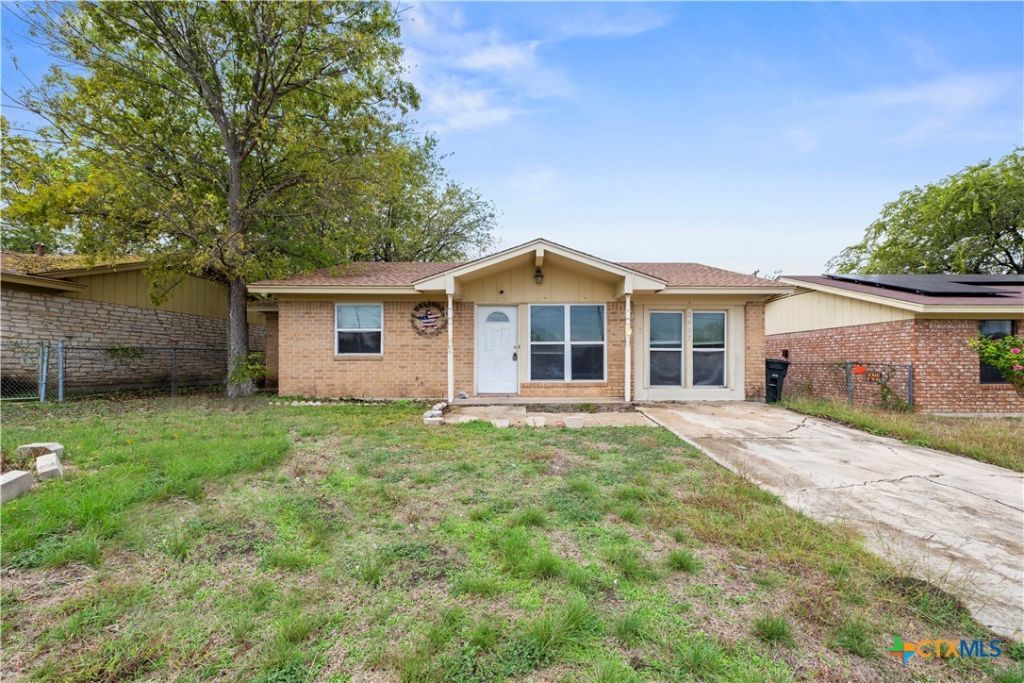
BEDS2
BATHS1 full 1 partial
SQUARE FEET1,277
MLS#629850
STATUSActive
PROPERTY TYPEResidential - Single Family
SUBDIVISIONNorthern Hills
SCHOOLKilleen ISD
Property Description
2603 Chestnut Is offered as A Cash Only Sale. The Layout consists of 2 Bed Rooms /1. 5 Baths / Garage-Conversion. This Home is Priced ($66,000 {45%} Below Bell County Tax Appraisal Market Value) Targeting Investors / Contractors Desiring A Flip! The Positive Highlights: A 4 Sided Brick Exterior, The Roof has Recently been replaced with a 30 Year Dimensional-Architectural Composite Shingle; AND The HVAC System is less than 5 years old! The Home Needs Foundation Work Therefore We Are Accepting Cash Only! Final Notable Mention: The home is a Garage Conversion and Has Doubled the Living Room Area. The Seller will NOT Consider Repairs - and the Price Reflects this need for repairs.
Property Features
Property Type: Residential - Single Family
Cooling: Central Air, Electric,1 Unit
Heating: Central, Electric
Home Style: Ranch
Lot Size: 0.18 Acres
Roof Type: Composition, Shingle
Stories: 1.0
Year Built: 1982
Amenities
Ceiling Fan(s)
Laminate Counters
Tub Shower
Vanity
Breakfast Area
Eat-in Kitchen
Patio
Feature Descriptions
Accessibility: None
Appliances: Dishwasher, Exhaust Fan, Electric Range, Electric Water Heater, Range Hood, Water Heater, Some Electric Appliances
Body of Water: None
Community Features: None, Sidewalks
Days on Site: 1
Exterior: Brick, Brick Veneer, Lap Siding, Masonry
Fencing: Back Yard, Chain Link
Fireplace: None
Flooring: Carpet, Vinyl
Laundry: Washer Hookup, Electric Dryer Hookup, Laundry Room
Lot Dimensions: 55 x 140
Parcel#: 74450
Parking: Converted Garage, No Garage
Parking Notes: Converted Garage, No Garage
Patio/Porch: Patio
Security: Smoke Detector(s)
Sewer: Public Sewer
Spa: None
Utilities: Cable Available, Electricity Available, High Speed Internet Available, Phone Available, Underground Utilities
Water: Public
Window: Double Pane Windows
Room Sizes
Laundry: 5.25 X 8.25 Level - Main
Bedroom 2: 9.75 X 11.5 Level - Main
Primary Bedroom: 13.5 X 14.0 Level - Main
Breakfast Room/ Nook: 3.0 X 6.0 Level - Main
Kitchen: 9.5 X 11.0 Level - Main
Living Room: 17.75 X 21.25 Level - Main
Local Schools
High School: Killeen High School
Middle School: Rancier Middle School
Elementary School: Brookhaven Elementary School
School District: Killeen ISD
Listed By / Shown By
Listed By
Agency Name: Coldwell Banker Realty
Agency Phone: (254) 200-3800
Shown By
Agency Title: Realty Capital City
Agency Phone: 512-744-4600

Estimate Your Payment
Estimated Payment
$ 201.38 per month $178.05 Principal & Interest $0.00 Property Tax (data not provided by mls) $23.33 Homeowner's Insurance
2603 Chestnut Drive | MLS# 629850
This single family home located at 2603 Chestnut Drive, Killeen, TX 76543 is currently listed for sale with an asking price of $80,000. This property was built in 1982 and has 2 bedrooms and 1 full and 1 partial baths with 1277 sq. ft. Chestnut Drive is located in the Northern Hills subdivision within the Killeen ISD school district. Search Northern Hills real estate on www.rmcapitalcity.com today.