
BEDS5
BATHS4 full 1 partial
SQUARE FEET3,796
MLS#4302919
STATUSActive
PROPERTY TYPERental - Single Family
SUBDIVISIONWoods of Greenshores
SCHOOLAustin ISD
Property Description
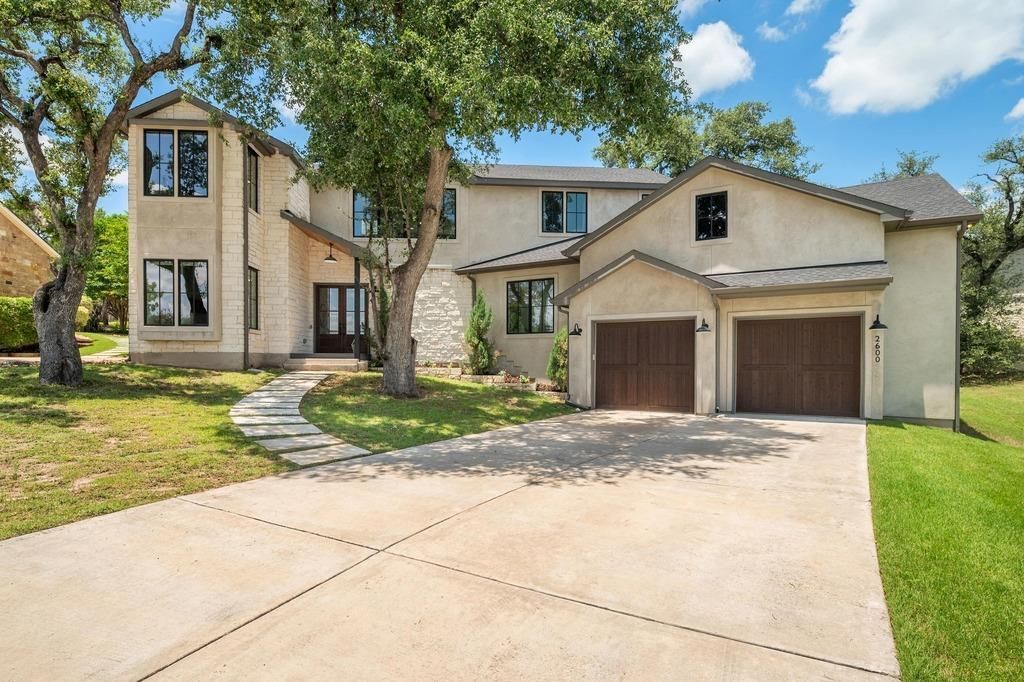
Welcome to 2600 Arion Circle, a refined 5-bedroom, 4.5-bath residence offering everyday luxury in a serene, nature-filled setting just minutes from downtown Austin. Located on a street less than half a mile from Lake Austin, this 3,796-square-foot home blends peaceful retreat with city convenience. Light-filled interiors feature expansive windows, hardwood floors, and high ceilings throughout the open-concept layout. The chefs kitchen includes a Thermador gas range with integrated oven, natural stone countertops, custom cabinetry, wine fridge, and walk-in pantry. The primary suite offers spa-like comfort with marble counters, soaking tub, dual vanities, and a spacious shower. Additional highlights include a downstairs guest suite, dedicated office, mudroom, and a large laundry room. Upstairs, three bedrooms, two baths, and a versatile second living area complete the floor plan. The private backyard is designed for entertaining, with a custom pool, outdoor kitchen, fireplace, shower, and retractable awning. The yards backs up to a nature preserve creating a peaceful Hill Country backdrop. Whether it's tranquil mornings, lake life or vibrant city nights, this home delivers an elevated Austin lifestyle.
Property Features
Property Type: Rental - Single Family
Cooling: Central Air, Multi Units
Fireplaces: 2
Garage: 2 car attached
Lot Size: 0.33 Acres
Roof Type: Aluminum, Shingle
Stories: 2.0
Year Built: 2019
Amenities
Breakfast Bar
High Ceilings
Stone Counters
Double Vanity
Electric Dryer Hookup
Entrance Foyer
French Doors
In-Law Floorplan
Interior Steps
Kitchen Island
Multiple Living Areas
Open Floorplan
Pantry
Primary Bedroom on Main
Recessed Lighting
Soaking Tub
Study/Home Office
Walk-In Closet(s)
Washer Hookup
Electric Car Plug-in
Exterior Steps
Gutters Partial
Outdoor Grill
Feature Descriptions
Appliances: Gas Cooktop, Microwave, Oven, RNGHD, Refrigerator, Stainless Steel Appliance(s), Wine Refrigerator
Area #: RN
Community Features: Gated
Days on Site: 2
Door Features: French Doors
Exterior: Masonry ??? Partial, Stucco
Fencimg: Wrought Iron
Fireplace: Living Room, Outside
Flood Plain: No
Flooring: Carpet, Tile, Wood
Laundry: Electric Dryer Hookup, Washer Hookup
Lot: Back Yard, Curbs, Sprinkler - Back Yard, Sprinklers In Front, Trees-Large (Over 40 Ft), Trees-Medium (20 Ft - 40 Ft)
Parcel#: 01312303060000
Parking: Attached, Garage
Parking Notes: Attached, Garage
Patio/Porch: Awning(s), Covered, Patio
Pets Allowed: Cats OK
Pool: Gunite, Heated, In Ground, Outdoor Pool, Pool Sweep
Security: See Remarks
Sewer: Public Sewer
Spa: Gunite, Heated, In Ground
Special View Info: Trees/Woods
Swimming Pool: Yes
Utilities: Electricity Connected, Natural Gas Not Available, Propane, Sewer Connected, Water Connected
Water: Public
Local Schools
High School: McCallum
Middle School: Lamar (Austin ISD)
Elementary School: Highland Park
School District: Austin ISD
Listed By / Shown By
Listed By
Agency Name: Compass RE Texas, LLC
Agency Contact: (512) 718-4420
Shown By
Agency Title: Realty Capital City
Agency Phone: 512-744-4600

2600 Arion Cir | MLS# 4302919
This property located at 2600 Arion Cir, Austin, TX 78730 is currently listed for rent with an asking price of $8,499 / Monthly. Arion Cir is located within the Austin ISD school district. Search Austin real estate on www.rmcapitalcity.com today.