
BEDS3
BATHS2 full 1 partial
SQUARE FEET1,959
MLS#2748431
STATUSActive
PROPERTY TYPEResidential - Single Family
SUBDIVISIONOverlook Ranch
SCHOOLGeorgetown ISD
Property Description
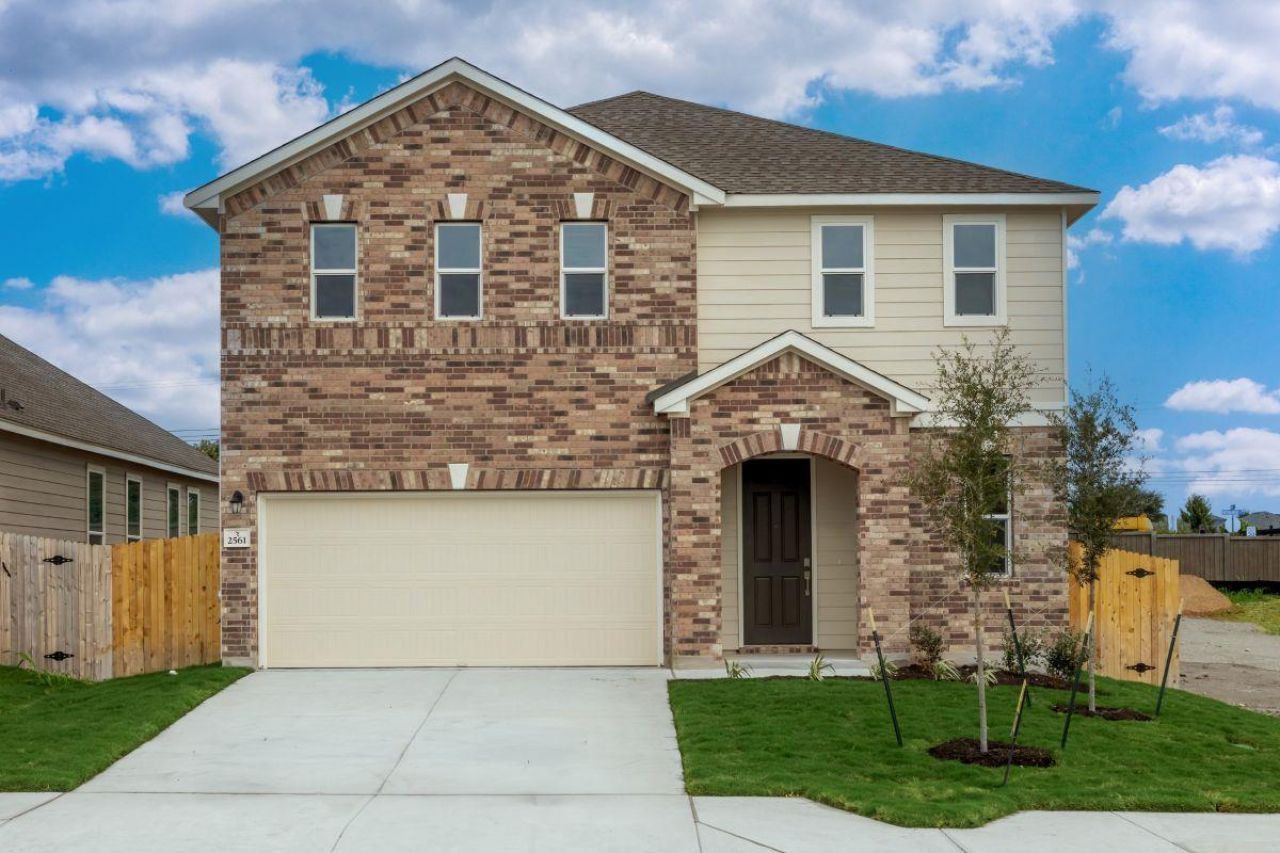
We make it easy to view our move-in ready homes with self-guided tours! Ask your sales counselor for more information, so you can discover comfort and style in this stunning, two-story home, which showcases an open floor plan with luxury vinyl plank flooring and a spacious great room. The kitchen is equipped with Shaker-style upper cabinets, sleek tile backsplash and granite countertops. Upstairs, a versatile loft offers a perfect space for a home office or retreat. Unwind in the primary bedroom, which features plush carpeting, a walk-in closet and connecting bath that offers tile flooring, a dual-sink vanity, relaxing tub and luxurious separate shower. Additional highlights include a smart thermostat, Sherwin-Williams interior paint, modern Moen fixtures and ceiling fans at great room, primary bedroom and loft. The covered back patio provides the ideal setting for outdoor entertaining and leisure.
Property Features
Property Type: Residential - Single Family
Cooling: Central Air, ENERGY STAR Qualified Equipment
Garage: 2
Heating: Central, ENERGY STAR Qualified Equipment
Lot Size: 0.14 Acres
Roof Type: Shingle
Stories: 2.0
Taxes: $1,467
Year Built: 2026
Amenities
Granite Counters
Double Vanity
Kitchen Island
Open Floorplan
Pantry
Smart Thermostat
Walk-In Closet(s)
WaterSense Fixture(s)
Private Yard
Feature Descriptions
Appliances: ENERGY STAR Qualified Appliances
Area #: GTE
Community Features: Park, Playground
Days on Site: 117
Exterior: Brick, Cement Siding
Fencimg: Privacy
Flood Plain: No
Flooring: Carpet, Tile, Vinyl
HOA Fee: $840/ Annually
Lot: Back Yard, Front Yard
Parcel#: 201024000B0016
Parking: Driveway, Garage
Parking Notes: Driveway, Garage
Patio/Porch: Covered, Patio, Porch
Restrictions: Covenant, Deed Restrictions
Sewer: Public Sewer
Utilities: Electricity Connected, Sewer Connected, Water Connected
Water: Public
Window: ENERGY STAR Qualified Windows
Local Schools
High School: East View
Middle School: Wagner
Elementary School: Carver
School District: Georgetown ISD
Listed By / Shown By
Listed By
Agency Name: SATEX Properties, Inc.
Agency Contact: (210) 691-4622
Shown By
Agency Title: Realty Capital City
Agency Phone: 512-744-4600

Estimate Your Payment
Estimated Payment
$ 1,006.63 per month $781.91 Principal & Interest $122.25 Property Tax $102.47 Homeowner's Insurance
2561 Donna Olene Dr | MLS# 2748431
This single family home located at 2561 Donna Olene Dr, Georgetown, TX 78626 is currently listed for sale with an asking price of $351,331. This property was built in 2026 and has 3 bedrooms and 2 full and 1 partial baths with 1959 sq. ft. Donna Olene Dr is located in the Overlook Ranch subdivision within the Georgetown ISD school district. Search Overlook Ranch real estate on www.rmcapitalcity.com today.