
BEDS4
BATHS3 full
SQUARE FEET2,370
MLS#6283715
STATUSActive
PROPERTY TYPEResidential - Single Family
SUBDIVISIONHeritage Dripping Spgs Ph1
SCHOOLDripping Springs ISD
Property Description
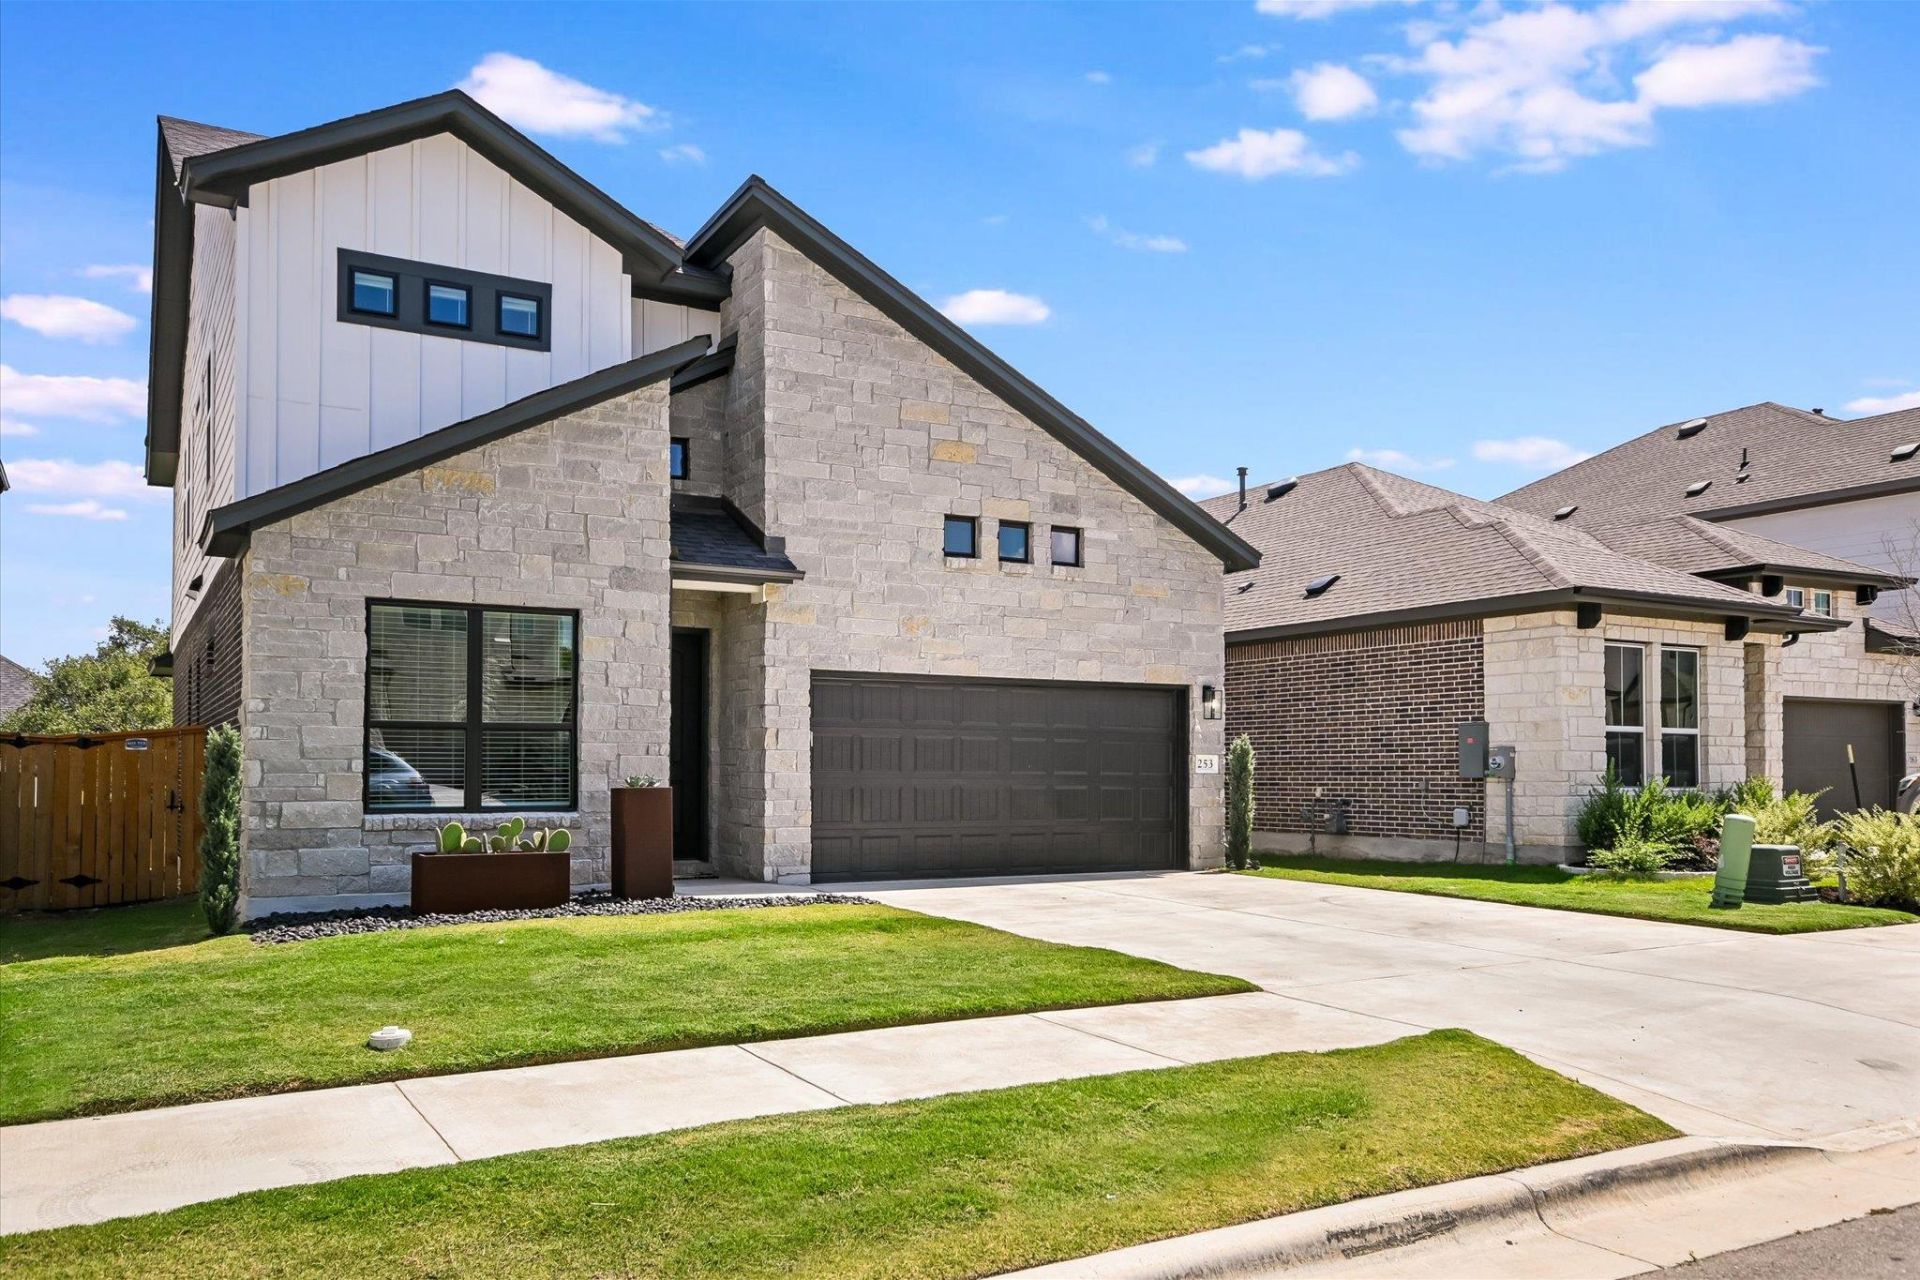
Like New Construction with the Upgrades Already Done. Why pay new-construction prices & extra for upgrades when you can have it all already done? This beautifully maintained 4-bedroom, 3-bath home offers the look & feel of a new home with thoughtful owner-selected upgrades that go beyond standard builder finishes. Featuring striking stone & black exterior accents, an open-concept floor plan, soaring ceilings, abundant natural light & beautiful upgraded high-end flooring throughout. Premium Fisher & Paykel smart appliances, including an oven with air-frying capabilities. The primary suite & a 2nd bedroom or office are conveniently located downstairs. Upstairs features 2 additional bedrooms, a full bath & a spacious game room. Enjoy upgraded bathroom flooring, lighting and quartz countertops, a statement entry chandelier, fully fenced backyard, expansive covered patio, front & rear sprinkler systems. All 4 exterior sides masonry construction. Addtnl upgrades include a whole-house water filtration system, water softener, refrigerator, washer & dryer. Located in the Heritage master-planned community in the heart of Dripping Springs. Premium upgrades, modern conveniences exceptional value without the added expense or hassle of upgrading it yourself! Close distance & golf cart paths to Downtown Mercer St with Dining & Shopping.
Property Features
Property Type: Residential - Single Family
Cooling: Ceiling Fan(s), Central Air, Electric, Exhaust Fan, Zo
Garage: 2 car attached
Heating: Central, Natural Gas, Zoned
Lot Size: 0.12 Acres
Roof Type: Composition
Stories: 2.0
Taxes: $7,988
Year Built: 2024
Amenities
Breakfast Bar
Built-in Features
Ceiling Fan(s)
High Ceilings
Vaulted Ceiling(s)
Chandelier
Double Vanity
Gas Dryer Hookup
Entrance Foyer
Interior Steps
Kitchen Island
Open Floorplan
Pantry
Primary Bedroom on Main
Recessed Lighting
Soaking Tub
Storage
Walk-In Closet(s)
Wired for Data
Wired for Sound
See Remarks
Exterior Steps
Gas Grill
Private Yard
Feature Descriptions
Appliances: Built-In Gas Oven, Built-In Gas Range, Built-In Range, Built-In Refrigerator, Convection Oven, Cooktop, Dishwasher, Disposal, Dryer, ENERGY STAR Qualified Appliances, Exhaust Fan, Freezer, Gas Cooktop, Gas Range, Ice Maker, Gas Oven, Refrigerator, Self Cleaning Oven, Stainless Steel Appliance(s), Trash Compactor, Vented Exhaust Fan, Washer/Dryer, WaterPurifier, Water Purifier Owned, WaterSoftener, Water Softener Owned, Wine Refrigerator
Area #: HD
Community Features: Clubhouse, Courtyard, Dog Park, Park, Picnic Area, Pool, Sport Court(s)/Facility
Days on Site: 2
Exterior: Brick, Frame, Cement Siding, Stone
Fencimg: Back Yard, Gate, Privacy
Flood Plain: No
Flooring: Carpet, Laminate, Slate, Stone, Tile
HOA Fee: $50/ Monthly
Laundry: Gas Dryer Hookup
Lot: Back Yard, Close to Clubhouse, Front Yard, Interior Lot, Level, Sprinkler - Automatic, Sprinkler - Back Yard, Sprinkler - Drip Only/Bubblers, Sprinklers In Front, Sprinkler - In-ground, Sprinkler-Manual, Sprinkler - Partial
Parcel#: 113809000D007004
Parking: Attached, Direct Access, Door-Single, Driveway, Enclosed, Garage, Garage Door Opener, Garage Faces Front, Inside Entrance, Kitchen Level, Lighted
Parking Notes: Attached, Direct Access, Door-Single, Driveway, Enclos
Patio/Porch: Covered, Patio
Restrictions: Deed Restrictions
Security: yes
Security: Carbon Monoxide Detector(s), Fire Alarm, Fire Sprinkler System, Panic Alarm, Secured Garage/Parking, Security System, Security System Owned, Smoke Detector(s)
Sewer: Public Sewer
Special View Info: Hill Country
Utilities: See Remarks, Electricity Connected, Internet-Cable, Natural Gas Connected, Sewer Connected, Water Connected
Water: Public
Window: Blinds, Double Pane Windows, ENERGY STAR Qualified Windows, Garden Window(s), Insulated Windows, Solar Screens, Window Coverings, Window Treatments
Local Schools
High School: Dripping Springs
Middle School: Dripping Springs Middle
Elementary School: Dripping Springs
School District: Dripping Springs ISD
Listed By / Shown By
Listed By
Agency Name: Joseph Walter Realty, LLC
Agency Contact: (888) 227-1009
Shown By
Agency Title: Realty Capital City
Agency Phone: 512-744-4600

Estimate Your Payment
Estimated Payment
$ 1,997.03 per month $1,177.10 Principal & Interest $665.67 Property Tax $154.26 Homeowner's Insurance
253 Darley Oak Dr | MLS# 6283715
This single family home located at 253 Darley Oak Dr, Dripping Springs, TX 78620 is currently listed for sale with an asking price of $528,900. This property was built in 2024 and has 4 bedrooms and 3 full baths with 2370 sq. ft. Darley Oak Dr is located in the Heritage Dripping Spgs Ph1 subdivision within the Dripping Springs ISD school district. Search Heritage Dripping Spgs Ph1 real estate on www.rmcapitalcity.com today.