
BEDS6
BATHS4 full 2 partial
SQUARE FEET7,200
MLS#9517591
STATUSActive
PROPERTY TYPEResidential - Single Family
SUBDIVISIONWm M Eastland
SCHOOLSmithville ISD
Property Description
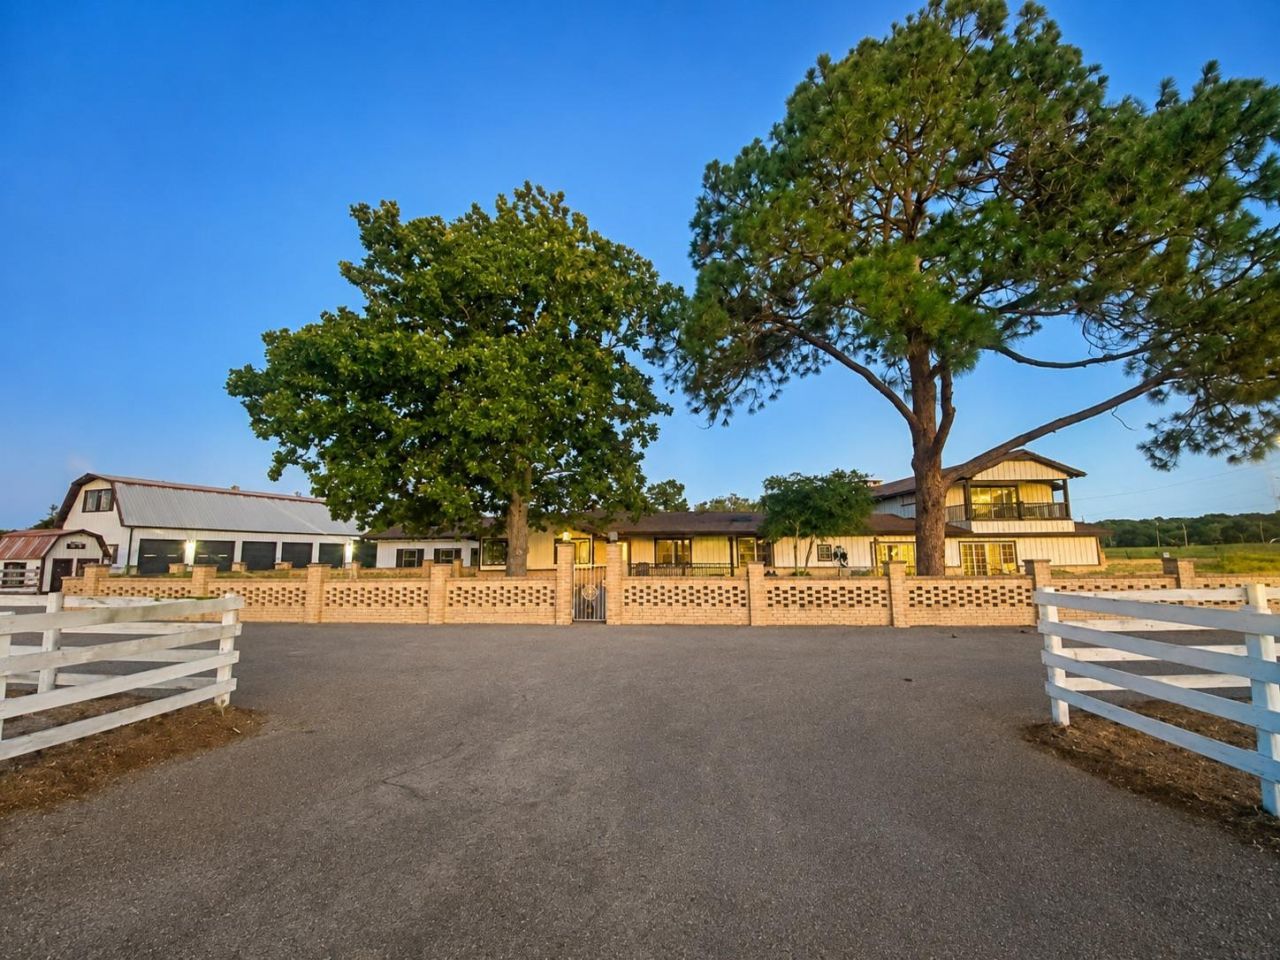
It offers a unique blend of residential and commercial possibilities in Bastrop County, Central Texas. * No restrictions *Opportunity Zone designation. This listing includes the house and 14.75 acres **Residential Compound:** A 7,300 sq. ft.residential compound featuring a swimming pool, tennis court, and a 9-car garage. * **Natural Amenities:*, tree-lineddriveways, and a 780-foot deep sweet-water well with a new pump. * **Equestrian Friendly:** Equipped with a 4board horse fence. * **Main House:** This is attached to the guest apartment. * **Guest House:** Also referred toas the casita. * **Main House Garage:** A three-car garage. * **Detached Garage:** This is a six-car garage thatincludes a huge pool table and spare storage. * **Pole Barn:** I'm estimating this can fit 6 to 8 vehicles. * **PumpHouse:** * **Pool House:** This includes a kitchenette, shower, and toilet. * **Pump House Shop:* This priceincludes the house and 14.75 acres all of the above, property needs some TLC* See attached surveys that shows the land and house. NOW FORADDITIONAL COST the front left side land is an additional 15+ acres,. SOLD SEPARATELY, * Includes a one-acre stock pond and the **Commercial Flex Facility plus 10 acres: ALSO SOLD SEPARATELY see MLS # 7717746 ** A 40,000 sq. ft. climate-controlled showroom with 10acres, office, and distribution center, with ample room for future development. * Ready to make a deal on the entire complex.
Property Features
Property Type: Residential - Single Family
Cooling: Central Air
Fenced: Yes
Fireplaces: 1
Garage: 6 car attached
Heating: Central, Electric
Lot Size: 14.75 Acres
Roof Type: Tile
Taxes: $8,150
Year Built: 1968
Amenities
2 Primary Suites
Multiple Dining Areas
Multiple Living Areas
Pantry
Primary Bedroom on Main
Walk-In Closet(s)
Wet Bar
See Remarks
Feature Descriptions
Appliances: Built-In Oven(s), Cooktop, Dishwasher, Disposal, Microwave
Area #: SV
Community Features: See Remarks
Days on Site: 2
Exterior: Frame
Fencimg: Brick, Electric, Fenced, Front Yard, Livestock, Security
Fireplace: Great Room
Flood Plain: No
Flooring: Carpet, Concrete, Tile
Horse Amenities: Barn, Pasture
Lot: Public Maintained Road, Rolling Slope, Trees-Medium (20 Ft - 40 Ft), Trees-Sparse
Parcel#: R18990
Parking: See Remarks, Additional Parking, Asphalt, Attached, Attached Carport, Carport, Circular Driveway, Covered, Driveway, Garage, Guest, Parking Lot, Paved, RV Access/Parking, Storage
Parking Notes: See Remarks, Additional Parking, Asphalt, Attached, At
Pool: In Ground
Sewer: Septic Tank
Special View Info: Hill Country, Panoramic, Pasture, Pond
Swimming Pool: Yes
Utilities: Electricity Available, Phone Connected, See Remarks
Water: Municipal Utility District (MUD), Well
Water Features: Pond
Window: See Remarks
Local Schools
High School: Smithville
Middle School: Smithville
Elementary School: Brown Primary
School District: Smithville ISD
Listed By / Shown By
Listed By
Agency Name: Austin Choice Homes
Agency Contact: (512) 627-3900
Shown By
Agency Title: Realty Capital City
Agency Phone: 512-744-4600

Estimate Your Payment
Estimated Payment
$ 3,158.64 per month $2,192.18 Principal & Interest $679.17 Property Tax $287.29 Homeowner's Insurance
2520 Hwy 304 | MLS# 9517591
This single family home located at 2520 Hwy 304, Smithville, TX 78957 is currently listed for sale with an asking price of $985,000. This property was built in 1968 and has 6 bedrooms and 4 full and 2 partial baths with 7200 sq. ft. Hwy 304 is located in the Wm M Eastland subdivision within the Smithville ISD school district. Search Wm M Eastland real estate on www.rmcapitalcity.com today.