
BEDS5
BATHS3 full
SQUARE FEET2,432
MLS#5319264
STATUSActive
PROPERTY TYPEResidential - Single Family
SUBDIVISIONFalcon Pointe
SCHOOLPflugerville ISD
Property Description
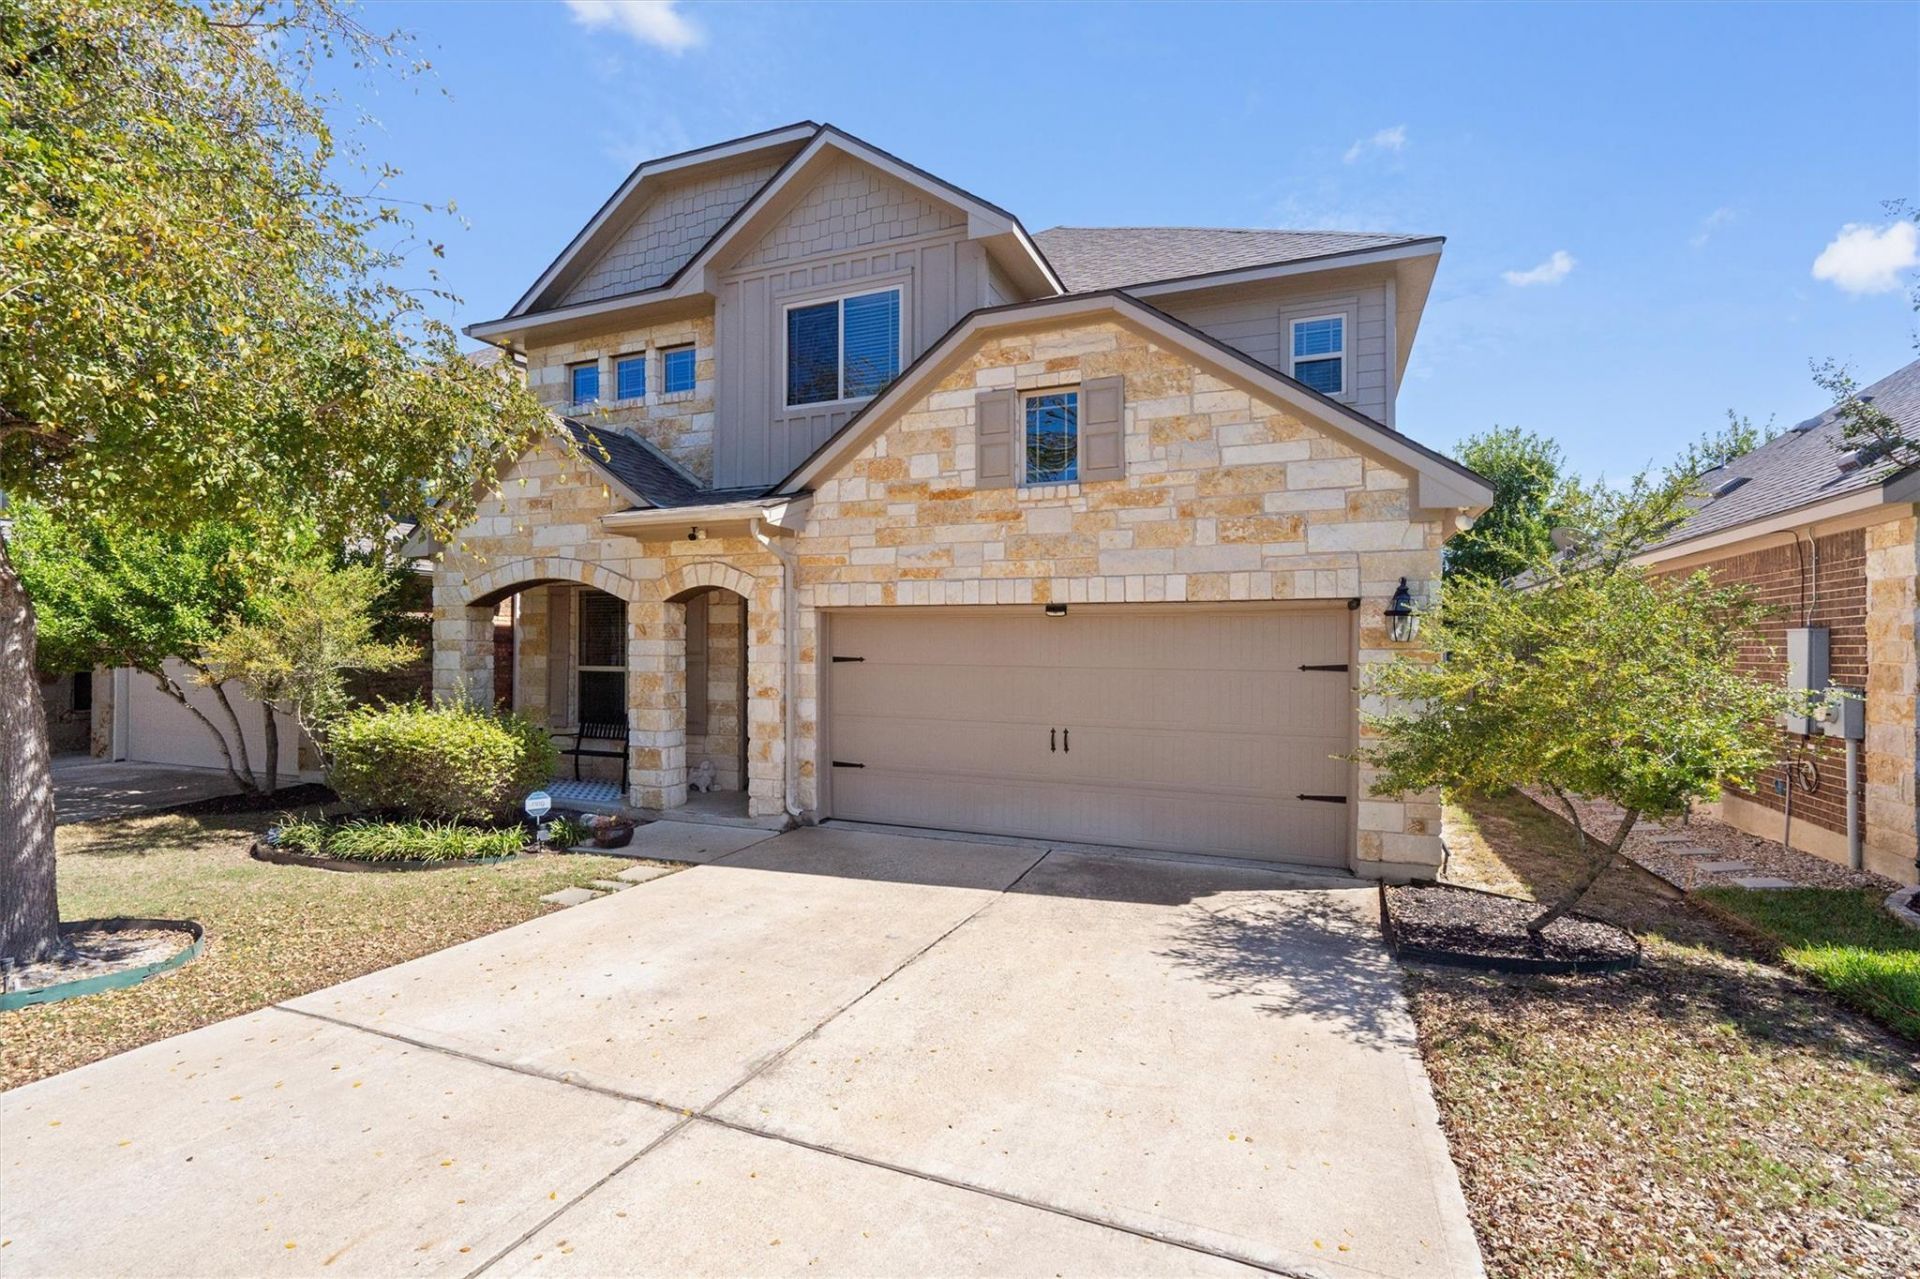
Welcome to this spacious 5-bedroom, 3-bath home in Pflugerville's desirable Falcon Pointe community! Offering 2,432 square feet, this two-story home features an open-concept layout with plenty of flexibility for everyday living and entertaining. The updated kitchen showcases white cabinetry, a stainless steel vent hood, tile backsplash, open shelving, a large center island, and gas cooking. A convenient downstairs bedroom and full bathroom provide an ideal setup for guests or a home office. Upstairs, you'll find the primary suite with dual vanities, soaking tub, separate shower, and walk-in closet, plus three additional bedrooms and a generous game room/flex space. Enjoy the fenced backyard with a covered patio and pergola. Falcon Pointe offers swimming and lap pools, two splash pads, pickleball, tennis, basketball and volleyball courts, playgrounds, and miles of hike-and-bike trails. Elementary, middle, and high schools are located within the community, with convenient access to shopping, dining, and major roadways.
Property Features
Property Type: Residential - Single Family
Cooling: Central Air
Garage: 2 car attached
Heating: Central, Natural Gas
Lot Size: 0.13 Acres
Roof Type: Composition
Stories: 2.0
Taxes: $10,452
Year Built: 2015
Amenities
In-Law Floorplan
Interior Steps
Multiple Living Areas
Pantry
Recessed Lighting
Walk-In Closet(s)
Private Yard
Feature Descriptions
Appliances: Dishwasher, Disposal, Exhaust Fan, Microwave, Free-Standing Range, Self Cleaning Oven, Gas Water Heater
Area #: PF
Community Features: Cluster Mailbox, Common Grounds, Curbs, Park, Playground, Sidewalks, Underground Utilities
Exterior: Brick Veneer, Frame, HardiPlank Type, Masonry â?? Par
Fencimg: Privacy, Wood
Flood Plain: No
Flooring: Carpet, Tile
HOA Fee: $95/ Monthly
Lot: Curbs, Interior Lot, Level, Near Golf Course, Sprinkler - Back Yard, Sprinklers In Front, Sprinkler - In-ground, Trees-Small (Under 20 Ft), Trees-Sparse
Lot Dimensions: 45 X 125
Parcel#: 02784909140000
Parking: Attached, Garage Door Opener, Garage Faces Front
Parking Notes: Attached, Garage Door Opener, Garage Faces Front
Patio/Porch: Covered, Patio
Restrictions: Deed Restrictions
Security: yes
Security: Security System Owned, Smoke Detector(s)
Sewer: Public Sewer
Utilities: Electricity Available, Natural Gas Available, Sewer Connected, Underground Utilities, Water Connected
Water: Municipal Utility District (MUD)
Window: Double Pane Windows
Local Schools
High School: Hendrickson
Middle School: Kelly Lane
Elementary School: Murchison
School District: Pflugerville ISD
Listed By / Shown By
Listed By
Agency Name: RealAgent
Agency Phone: (512) 650-2772
Shown By
Agency Title: Realty Capital City
Agency Phone: 512-744-4600

Estimate Your Payment
Estimated Payment
$ 2,001.24 per month $999.28 Principal & Interest $871.00 Property Tax $130.96 Homeowner's Insurance
2513 Auburn Chestnut Ln | MLS# 5319264
This single family home located at 2513 Auburn Chestnut Ln , Pflugerville, TX 78660 is currently listed for sale with an asking price of $449,000. This property was built in 2015 and has 5 bedrooms and 3 full baths with 2432 sq. ft. Auburn Chestnut Ln is located in the Falcon Pointe subdivision within the Pflugerville ISD school district. Search Falcon Pointe real estate on www.rmcapitalcity.com today.