
BEDS3
BATHS2 full
SQUARE FEET1,306
MLS#1249305
STATUSActive
PROPERTY TYPEResidential - Single Family
SUBDIVISIONVillage
SCHOOLAustin ISD
Property Description
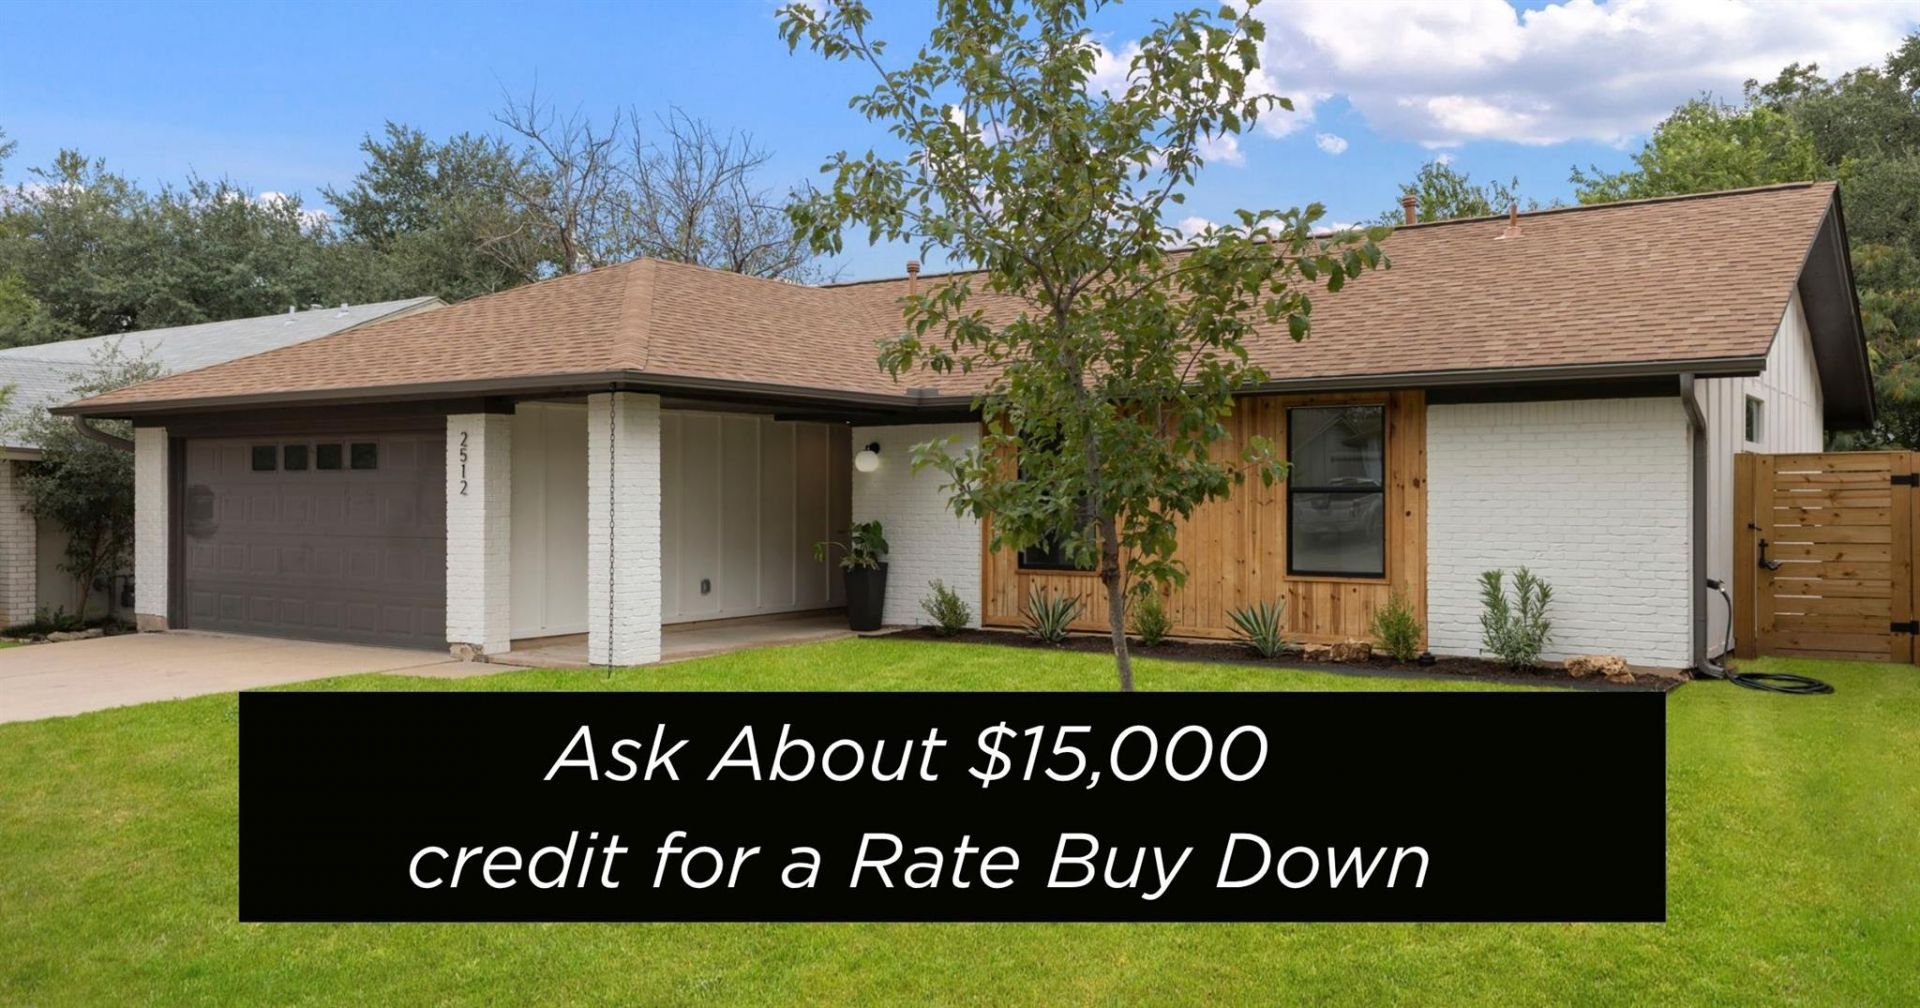
SELLER OFFERING UPTO $15,000 TOWARD A MORTGAGE RATE BUYDOWN WITH ACCEPTED OFFER. Welcome to The McGregor, a reimagined South Austin ranch created through the collaboration of two powerhouse female builders. This 3 bedroom, 2 bath home pairs thoughtful design with a warm, collected feel. Light oak hardwood floors, Level 4 walls, curated lighting, and distinctive tile set the tone throughout.The kitchen is an entertainers dream and the heart of the home, with ample cabinet space and drawers, Taj Mahal quartzite countertops, a fluted wood breakfast bar, floating shelves, and a statement backsplash. The primary suite features a double vanity, earthy green cabinetry, warm metallic finishes, and a glass enclosed shower. Even the laundry becomes a destination, with a dedicated mudroom, statement wallpaper, and designer lighting.Updated windows and doors, recent water heater, deck, horizontal wood fencing, mature trees, and refreshed landscaping complete the renovation.Turnkey and ideally located in the heart of South Austin, just minutes from Central Market, H-E-B, and Leona Botanical Cafe, with easy access to SoCos boutiques, restaurants, and music venues, plus downtown Austin and more.
Property Features
Property Type: Residential - Single Family
Cooling: Central Air
Fireplaces: 1
Garage: 2
Heating: Central
Lot Size: 0.14 Acres
Roof Type: Shingle
Stories: 1.0
Taxes: $8,638
Year Built: 1972
Amenities
Ceiling Fan(s)
Stone Counters
Open Floorplan
Primary Bedroom on Main
Recessed Lighting
Smart Thermostat
Stackable W/D Connections
Gutters Full
Private Yard
Feature Descriptions
Appliances: Dishwasher, Disposal, Gas Cooktop, Free-Standing Refrigerator, Stainless Steel Appliance(s)
Area #: 10N
Days on Site: 27
Exterior: Brick
Fencimg: Back Yard
Fireplace: Living Room
Flood Plain: No
Flooring: Tile, Wood
Lot: Back Yard, Front Yard
Parcel#: 04141809240000
Parking: Driveway, Garage, Garage Door Opener, Garage Faces Front
Parking Notes: Driveway, Garage, Garage Door Opener, Garage Faces Fr
Patio/Porch: Deck
Restrictions: City Restrictions
Sewer: Public Sewer
Utilities: Cable Available, Electricity Connected, Natural Gas Connected, Sewer Connected, Water Connected
Water: Public
Local Schools
High School: Crockett
Middle School: Covington
Elementary School: Cunningham
School District: Austin ISD
Listed By / Shown By
Listed By
Agency Name: Christies Intl Real Estate Lone Star
Agency Contact: 5129020883
Shown By
Agency Title: Realty Capital City
Agency Phone: 512-744-4600

Estimate Your Payment
Estimated Payment
$ 2,227.66 per month $1,333.11 Principal & Interest $719.83 Property Tax $174.71 Homeowner's Insurance
2512 Mcgregor Dr | MLS# 1249305
This single family home located at 2512 Mcgregor Dr, Austin, TX 78745 is currently listed for sale with an asking price of $599,000. This property was built in 1972 and has 3 bedrooms and 2 full baths with 1306 sq. ft. Mcgregor Dr is located in the Village subdivision within the Austin ISD school district. Search Village real estate on www.rmcapitalcity.com today.