
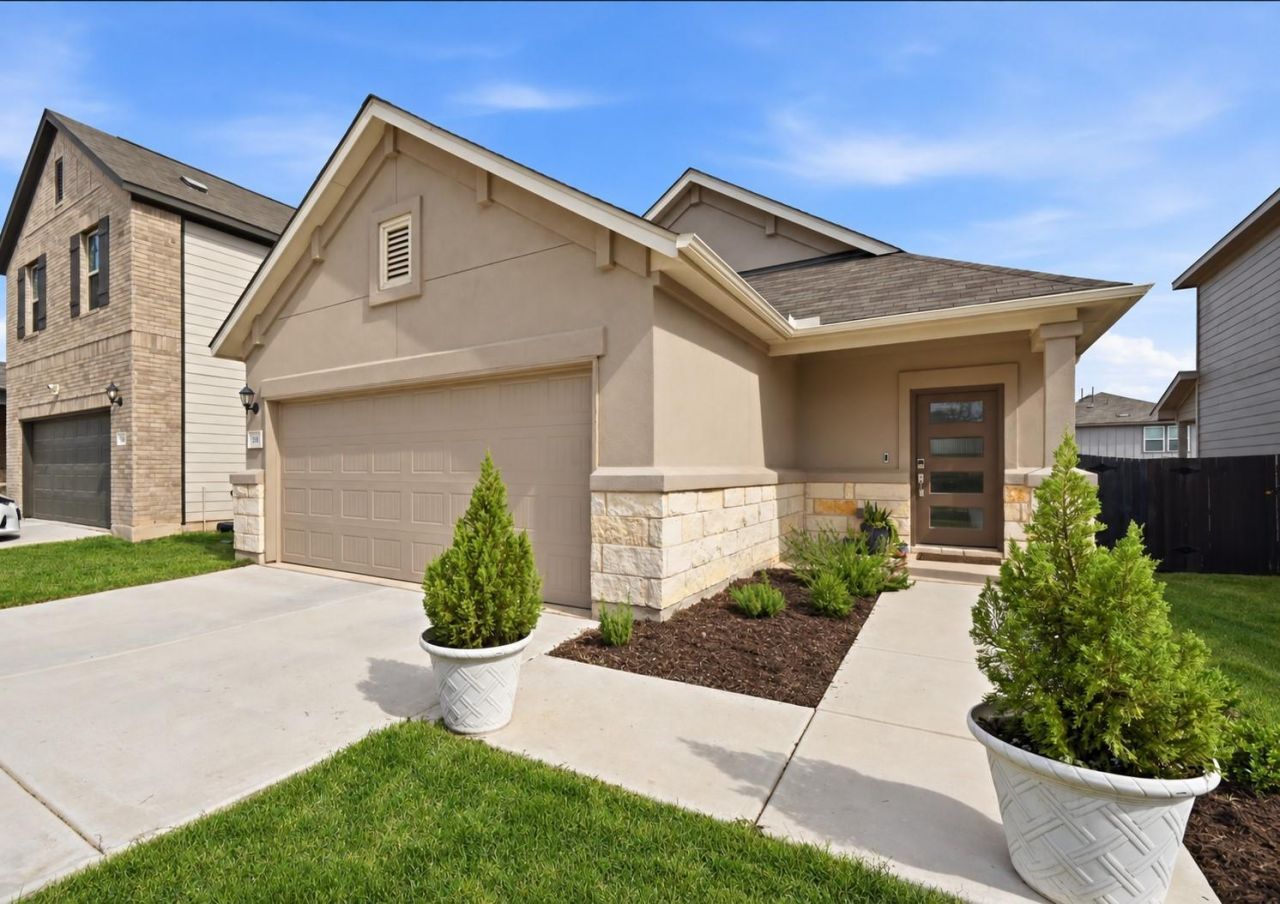
BEDS3
BATHS2 full
SQUARE FEET1,514
MLS#3429438
STATUSActive
PROPERTY TYPEResidential - Single Family
SUBDIVISIONSunfield
SCHOOLHaysCONSISD
Property Description
Imagine a Saturday that starts with coffee on your covered patio and an afternoon floating along Sunfields 1,000-foot lazy river. Meet friends by the pool, relax by the waterfalls, or gather for a shaded picnic by the pond. When youre ready for a change of scenery, head to historic downtown Buda for local dining, charming shops, and seasonal festivals. Convenient access to I-35 and SH 130 keeps you connected, while nearby Southpark Meadows offers retail shopping, dining, and grocery options. Come home to a gently lived-in retreat with an open floor plan, beautiful natural light, and three spacious bedrooms. Enjoy the added convenience of a refrigerator, washer/dryer, and water softener, all included.
Property Features
Property Type: Residential - Single Family
Cooling: Central Air
Garage: 2 car attached
Heating: Central
Lot Size: 0.11 Acres
Roof Type: Shingle
Stories: 1.0
Taxes: $7,891
Year Built: 2023
Amenities
Ceiling Fan(s)
Quartz Counters
Double Vanity
Kitchen Island
Open Floorplan
Pantry
Primary Bedroom on Main
Recessed Lighting
Smart Thermostat
Walk-In Closet(s)
Gutters Partial
Pest Tubes in Walls
Feature Descriptions
Appliances: Dryer, Gas Range, Gas Oven, Refrigerator, Stainless Steel Appliance(s), Washer, Gas Water Heater, Tankless Water Heater, Water Softener Owned
Area #: HH
Community Features: BBQ Pit/Grill, Cluster Mailbox, Curbs, Lake, Park, Pet Amenities, Picnic Area, Planned Social Activities, Playground, Pool, Sidewalks, Sport Court(s)/Facility, Underground Utilities
Exterior: HardiPlank Type, Stone, Stucco
Fencimg: Wood
Flood Plain: No
Flooring: Carpet, Tile, Vinyl
HOA Fee: $258/ Quarterly
Lot: Interior Lot
Lot Dimensions: 40x115
Parcel#: 118437000E012002
Parking: Attached
Parking Notes: Attached
Patio/Porch: Covered, Front Porch, Patio, Rear Porch
Restrictions: See Remarks
Security: Smoke Detector(s)
Sewer: Public Sewer
Special View Info: Neighborhood
Utilities: Internet-Fiber, Natural Gas Available
Water: Municipal Utility District (MUD)
Window: Double Pane Windows, Vinyl Windows
Local Schools
High School: Johnson High School
Middle School: McCormick
Elementary School: Sunfield
School District: HaysCONSISD
Listed By / Shown By
Listed By
Agency Name: eXp Realty, LLC
Agency Phone: (888) 519-7431
Shown By
Agency Title: Realty Capital City
Agency Phone: 512-744-4600

Estimate Your Payment
Estimated Payment
$ 1,400.17 per month $656.54 Principal & Interest $657.58 Property Tax $86.04 Homeowner's Insurance
251 Cherry Vine Dr | MLS# 3429438
This single family home located at 251 Cherry Vine Dr, Buda, TX 78610 is currently listed for sale with an asking price of $295,000. This property was built in 2023 and has 3 bedrooms and 2 full baths with 1514 sq. ft. Cherry Vine Dr is located in the Sunfield subdivision within the HaysCONSISD school district. Search Sunfield real estate on www.rmcapitalcity.com today.