
BEDS4
BATHS2 full
SQUARE FEET2,430
MLS#9662929
STATUSActive
PROPERTY TYPEResidential - Single Family
SUBDIVISIONCastlewood Forest
SCHOOLAustin ISD
Property Description
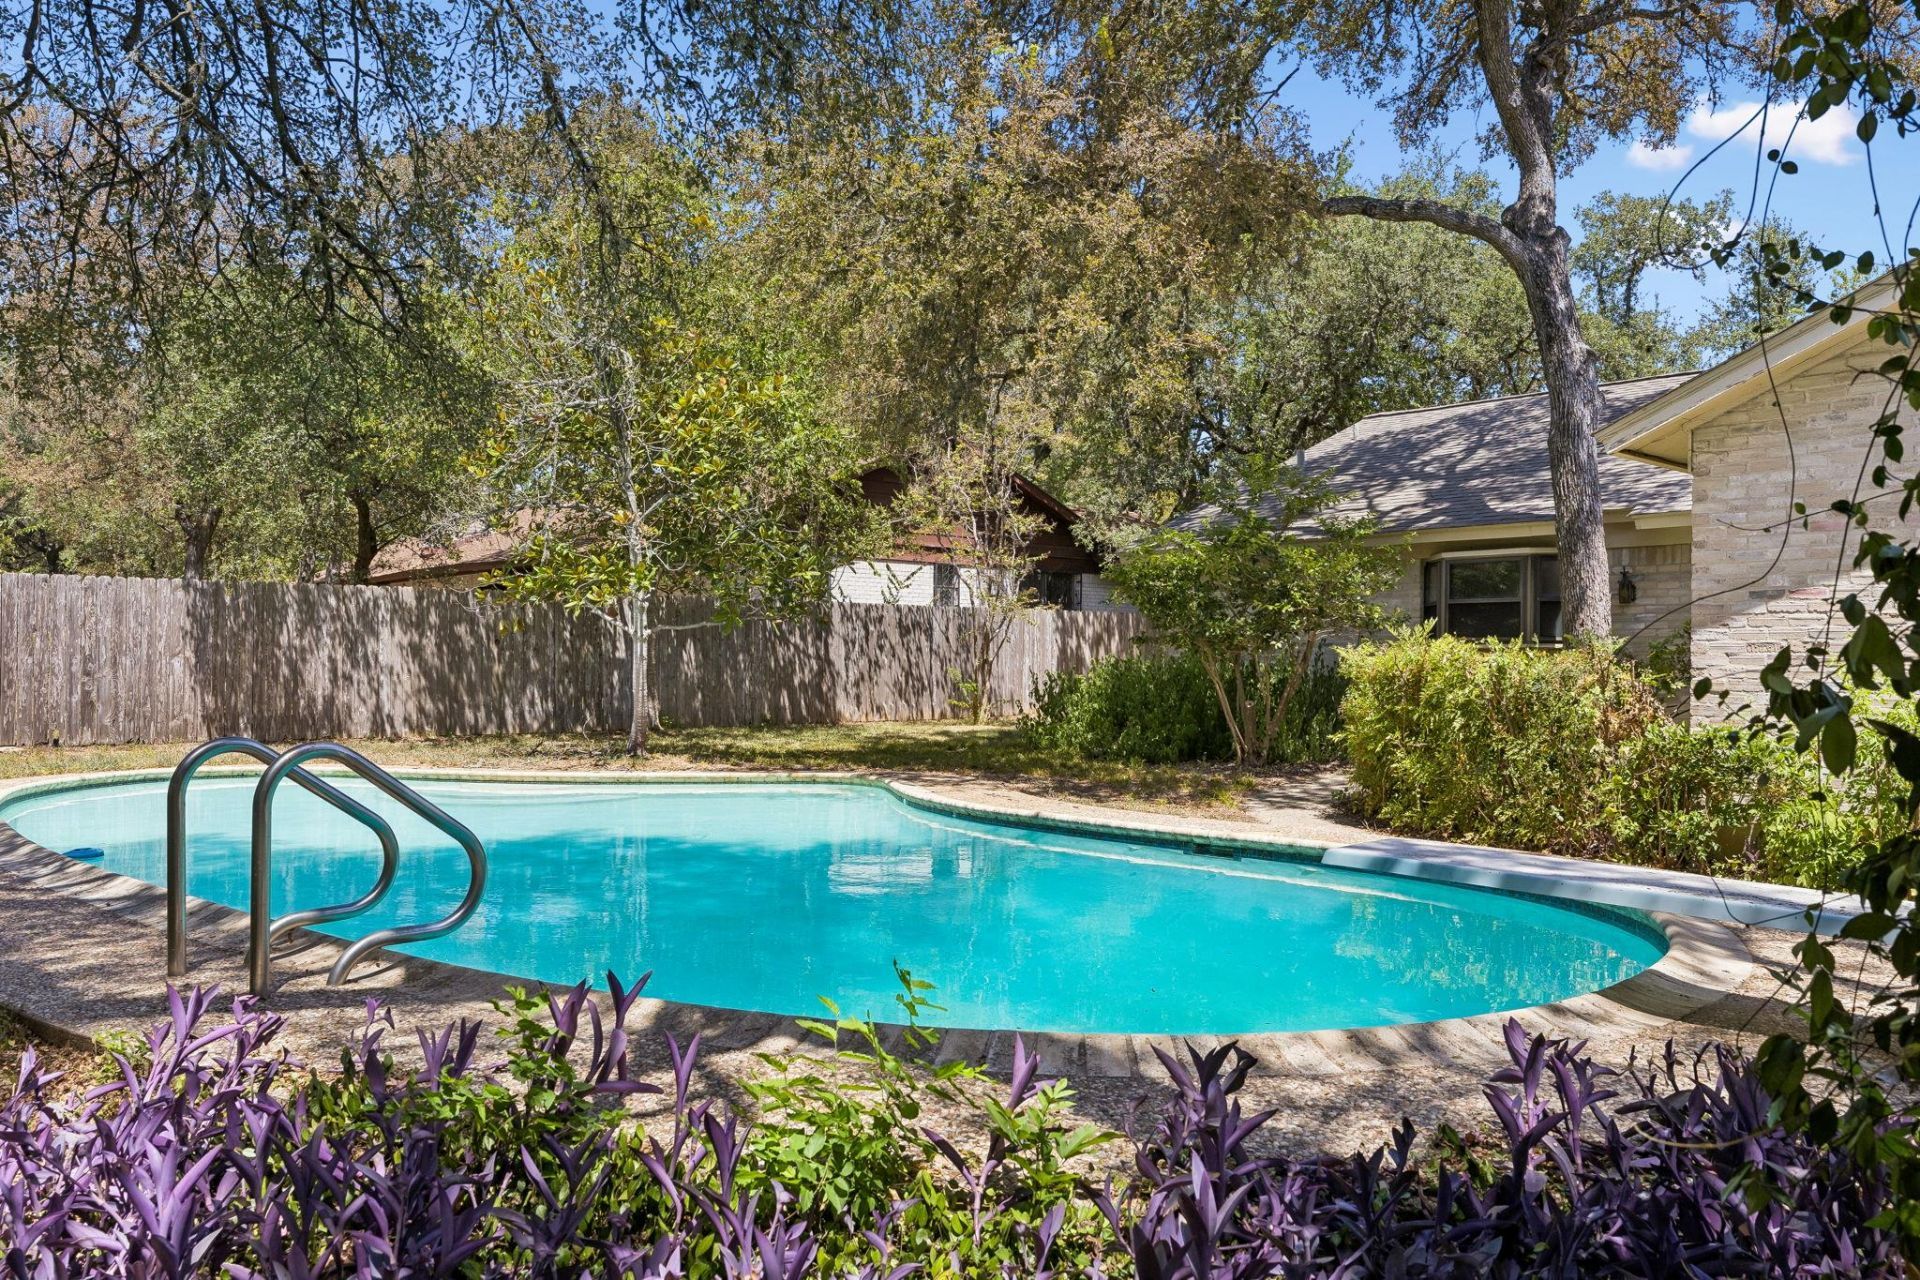
Welcome to a rare opportunity in sought after Castlewood Forest, one of South Austins established, tree filled neighborhoods! This spacious single story 1973 home sits on approximately 1/3 acre and offers 4 bedrooms, 2 baths and 2,430 square feet of living space, plus a huge, beautifully maintained pool surrounded by mature trees in a quiet setting.Inside, youll find generous room sizes and incredible storage throughout. The oversized kitchen offers an abundance of cabinetry and plenty of space to reimagine it into something truly special. A large family room with vaulted ceilings, wood beams and built-ins provides a wonderful gathering space, while the spacious front living room and formal dining room offer even more flexibility for entertaining and everyday living. And don't miss the super-cool original 1970s bar with its own refrigerator?a fun piece of vintage Austin character just waiting to be brought back to life!With its large footprint, one-story layout, expansive lot, mature trees and fantastic pool, this home offers an exciting opportunity to renovate, personalize or completely transform. There is so much space and potential here that you truly need to see it in person to appreciate the possibilities.Enjoy an established South Austin location close to H-E-B, Planet Fitness, Moonshine Saloon, South Austin Beer Garden, Armadillo Den and nearby SouthPark Meadows for shopping, dining and entertainment. A special property with great bones, vintage personality and endless potential in the heart of South Austin!Washer/Dryer and refrigerator conveys!
Property Features
Property Type: Residential - Single Family
Cooling: Central Air
Fireplaces: 1
Garage: 2 car attached
Heating: Central
Lot Size: 0.30 Acres
Roof Type: Composition
Stories: 1.0
Taxes: $12,605
Year Built: 1973
Amenities
Bookcases
Built-in Features
Ceiling Fan(s)
Beamed Ceilings
High Ceilings
Vaulted Ceiling(s)
Granite Counters
Laminate Counters
Double Vanity
Electric Dryer Hookup
Eat-in Kitchen
Entrance Foyer
Kitchen Island
Pantry
Storage
Private Entrance
Private Yard
Feature Descriptions
Appliances: Bar Fridge, Built-In Electric Oven, Cooktop, Dishwasher, Disposal, Exhaust Fan, RNGHD, Refrigerator, Solar Hot Water, Washer/Dryer
Area #: 10S
Community Features: Curbs, Google Fiber
Days on Site: 2
Exterior: Brick
Fencimg: Wood
Fireplace: Family Room, Masonry
Flood Plain: No
Flooring: Carpet, Terrazzo, Tile
Laundry: Electric Dryer Hookup
Lot: Back Yard, Curbs, Front Yard, Level, Trees-Medium (20 Ft - 40 Ft)
Parcel#: 04262115010000
Parking: Attached, Door-Multi, Garage Faces Front
Parking Notes: Attached, Door-Multi, Garage Faces Front
Patio/Porch: Patio
Pool: In Ground
Restrictions: City Restrictions, Deed Restrictions
Sewer: Public Sewer
Swimming Pool: Yes
Utilities: Electricity Connected
Water: Public
Window: Aluminum Frames
Local Schools
High School: Akins
Middle School: Bailey
Elementary School: Cowan
School District: Austin ISD
Listed By / Shown By
Listed By
Agency Name: Bramlett Partners
Agency Phone: (512) 850-5717
Shown By
Agency Title: Realty Capital City
Agency Phone: 512-744-4600

Estimate Your Payment
Estimated Payment
$ 2,749.55 per month $1,502.26 Principal & Interest $1,050.42 Property Tax $196.88 Homeowner's Insurance
2509 Toulouse Dr | MLS# 9662929
This single family home located at 2509 Toulouse Dr, Austin, TX 78748 is currently listed for sale with an asking price of $675,000. This property was built in 1973 and has 4 bedrooms and 2 full baths with 2430 sq. ft. Toulouse Dr is located in the Castlewood Forest subdivision within the Austin ISD school district. Search Castlewood Forest real estate on www.rmcapitalcity.com today.