
BEDS3
BATHS2 full 1 partial
SQUARE FEET2,081
MLS#9411364
STATUSActive
PROPERTY TYPERental - Single Family
SUBDIVISIONLive Oak Grove
SCHOOLAustin ISD
Property Description
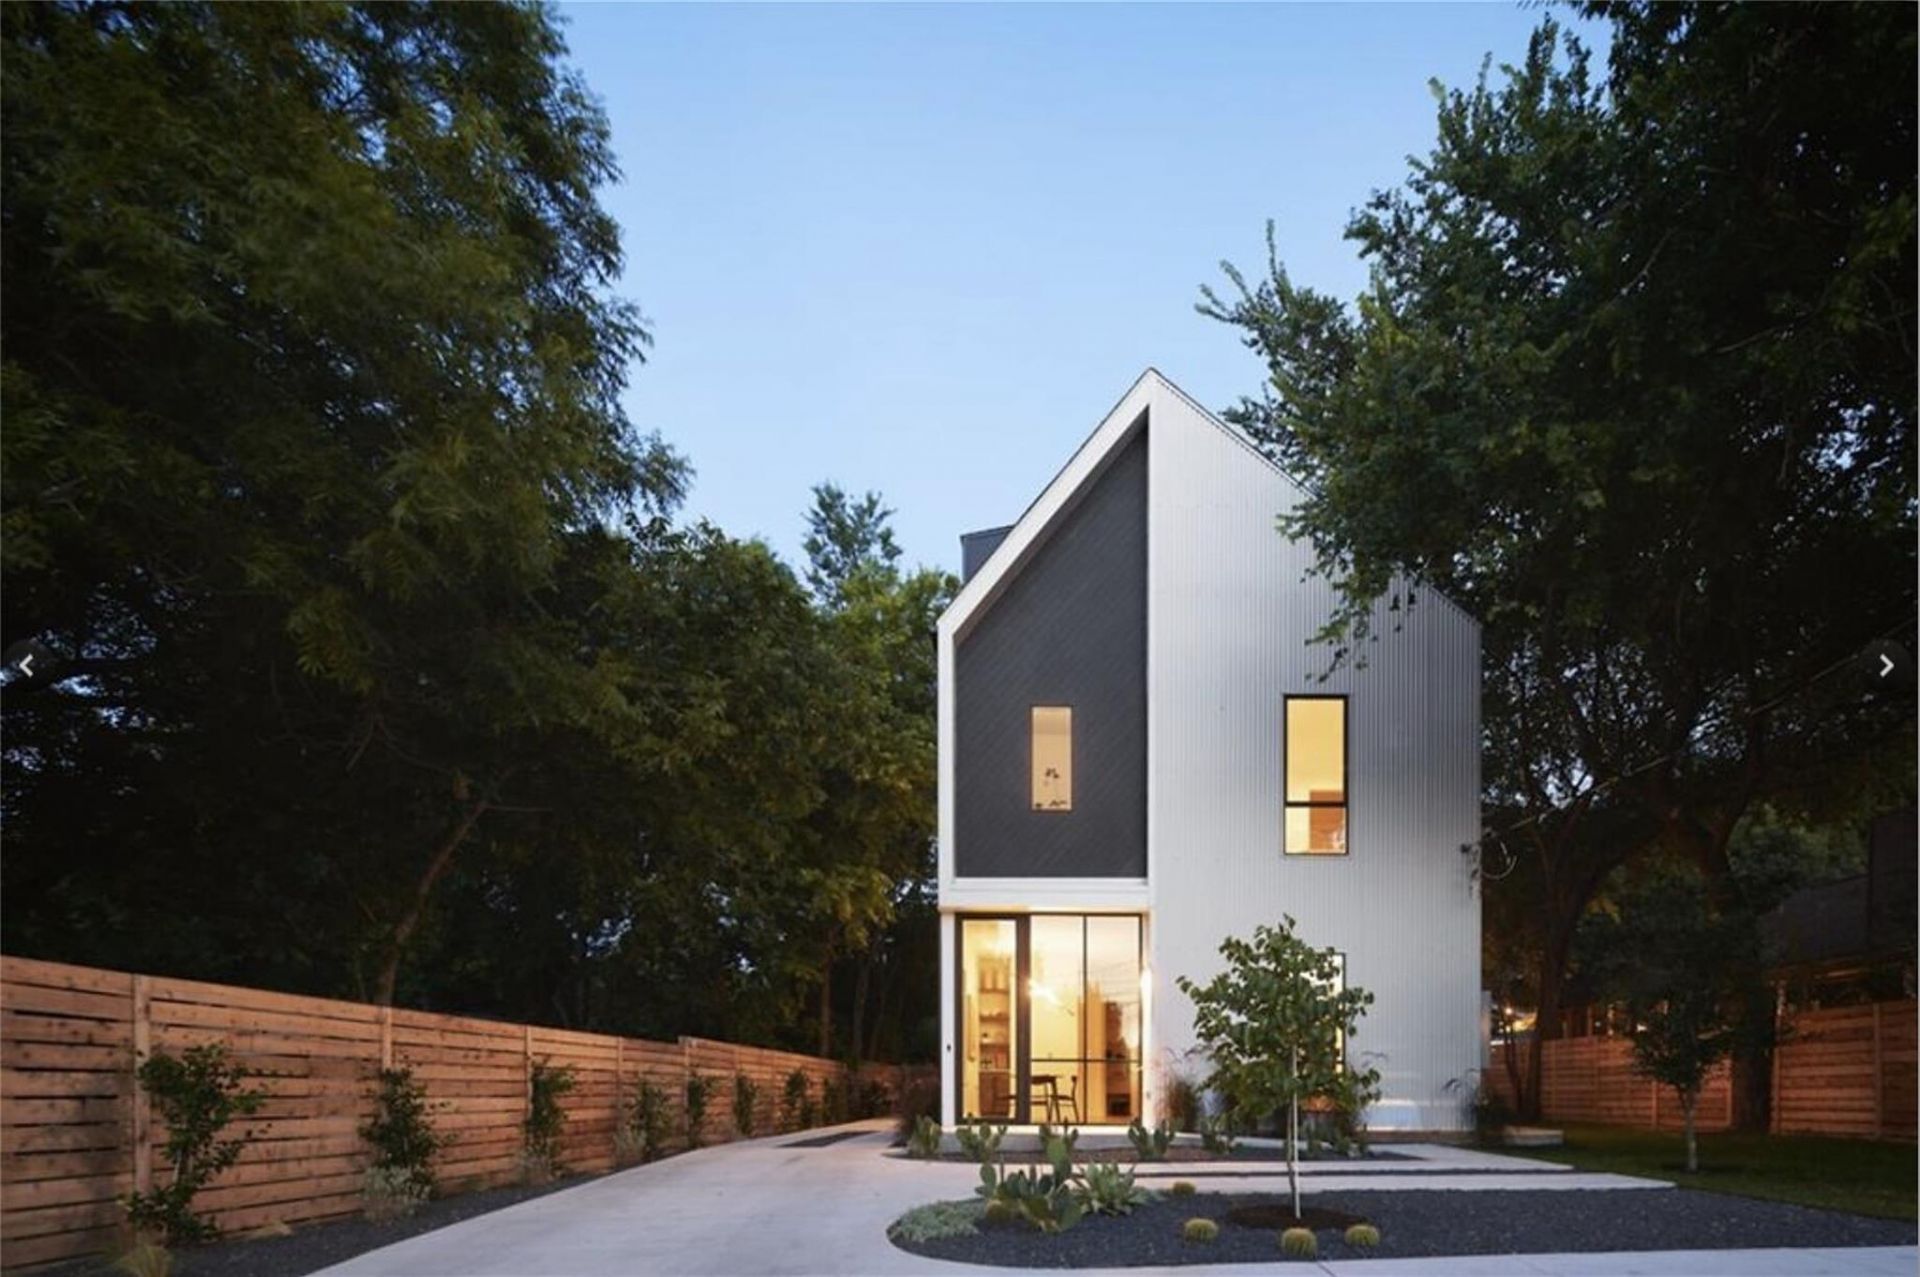
***OPEN HOUSE SATURDAY 9/12 from 3-4pm*** Available now! Modern living in the heart of 78704. This well-designed 3-bed, 2.5-bath home (Unit B) offers an open layout with great natural light, a stylish kitchen with quartz counters, and high-end Italian stainless appliances including a gas range. The spacious living area is ideal for relaxing or hosting.The primary suite features a generous layout with a walk-in closet and a sleek ensuite bath, while two additional bedrooms offer flexibility for guests, a home office, or hobbies. Flex space on the second and third floors adds even more versatility, perfect for a home office, playroom, exercise room, or additional living area.Surrounded by mature trees on a quiet street, enjoy a private yard, a garage with additional storage, and easy parking. Fridge and washer/dryer included. Tons of storage throughout.Minutes from South Congress, Downtown, and Austin's top dining and entertainment. Convenient city living with a comfortable, modern feel.
Property Features
Property Type: Rental - Single Family
Cooling: Central Air
Fenced: Yes
Garage: 1 car attached
Heating: Central
Lot Size: 0.18 Acres
Roof Type: Composition
Year Built: 2020
Amenities
Bookcases
Breakfast Bar
High Ceilings
Stone Counters
Interior Steps
Multiple Dining Areas
Multiple Living Areas
Pantry
Recessed Lighting
Walk-In Closet(s)
Balcony
Gutters Full
Feature Descriptions
Appliances: Cooktop, Dishwasher, Disposal, Exhaust Fan, Gas Cooktop, Gas Range, Microwave, Free-Standing Range, Refrigerator, Stainless Steel Appliance(s), Tankless Water Heater
Area #: 6
Community Features: Curbs, Sidewalks
Days on Site: 16
Exterior: HardiPlank Type, Metal Siding, Stucco
Fencimg: Fenced, Privacy, Wood
Flood Plain: No
Flooring: Concrete, Tile, Wood
Lot: Cul-De-Sac, Curbs, Level, Public Maintained Road, Trees-Large (Over 40 Ft), Trees-Medium (20 Ft - 40 Ft)
Lot Dimensions: 56.00 x 137.50
Parcel#: 04040227030000
Parking: Assigned, Attached, Garage
Parking Notes: Assigned, Attached, Garage
Patio/Porch: Deck, Front Porch, Porch
Pets Allowed: Cats OK, Dogs OK, Call, Negotiable
Sewer: Public Sewer
Utilities: Natural Gas Available
Water: Public
Window: Skylight(s)
Local Schools
High School: Travis
Middle School: Lively
Elementary School: Dawson
School District: Austin ISD
Listed By / Shown By
Listed By
Agency Name: Open House Austin Group LLC
Agency Contact: (512) 222-3720
Shown By
Agency Title: Realty Capital City
Agency Phone: 512-744-4600

2509 Durwood St, Unit B | MLS# 9411364
This property located at 2509 Durwood St, Unit B, Austin, TX 78704 is currently listed for rent with an asking price of $6,000 / Monthly. Durwood St, Unit B is located within the Austin ISD school district. Search Austin real estate on www.rmcapitalcity.com today.