
BEDS4
BATHS3 full 1 partial
SQUARE FEET4,081
MLS#8522542
STATUSPending
PROPERTY TYPEResidential - Single Family
SUBDIVISIONWood Glen
SCHOOLRound Rock ISD
Property Description
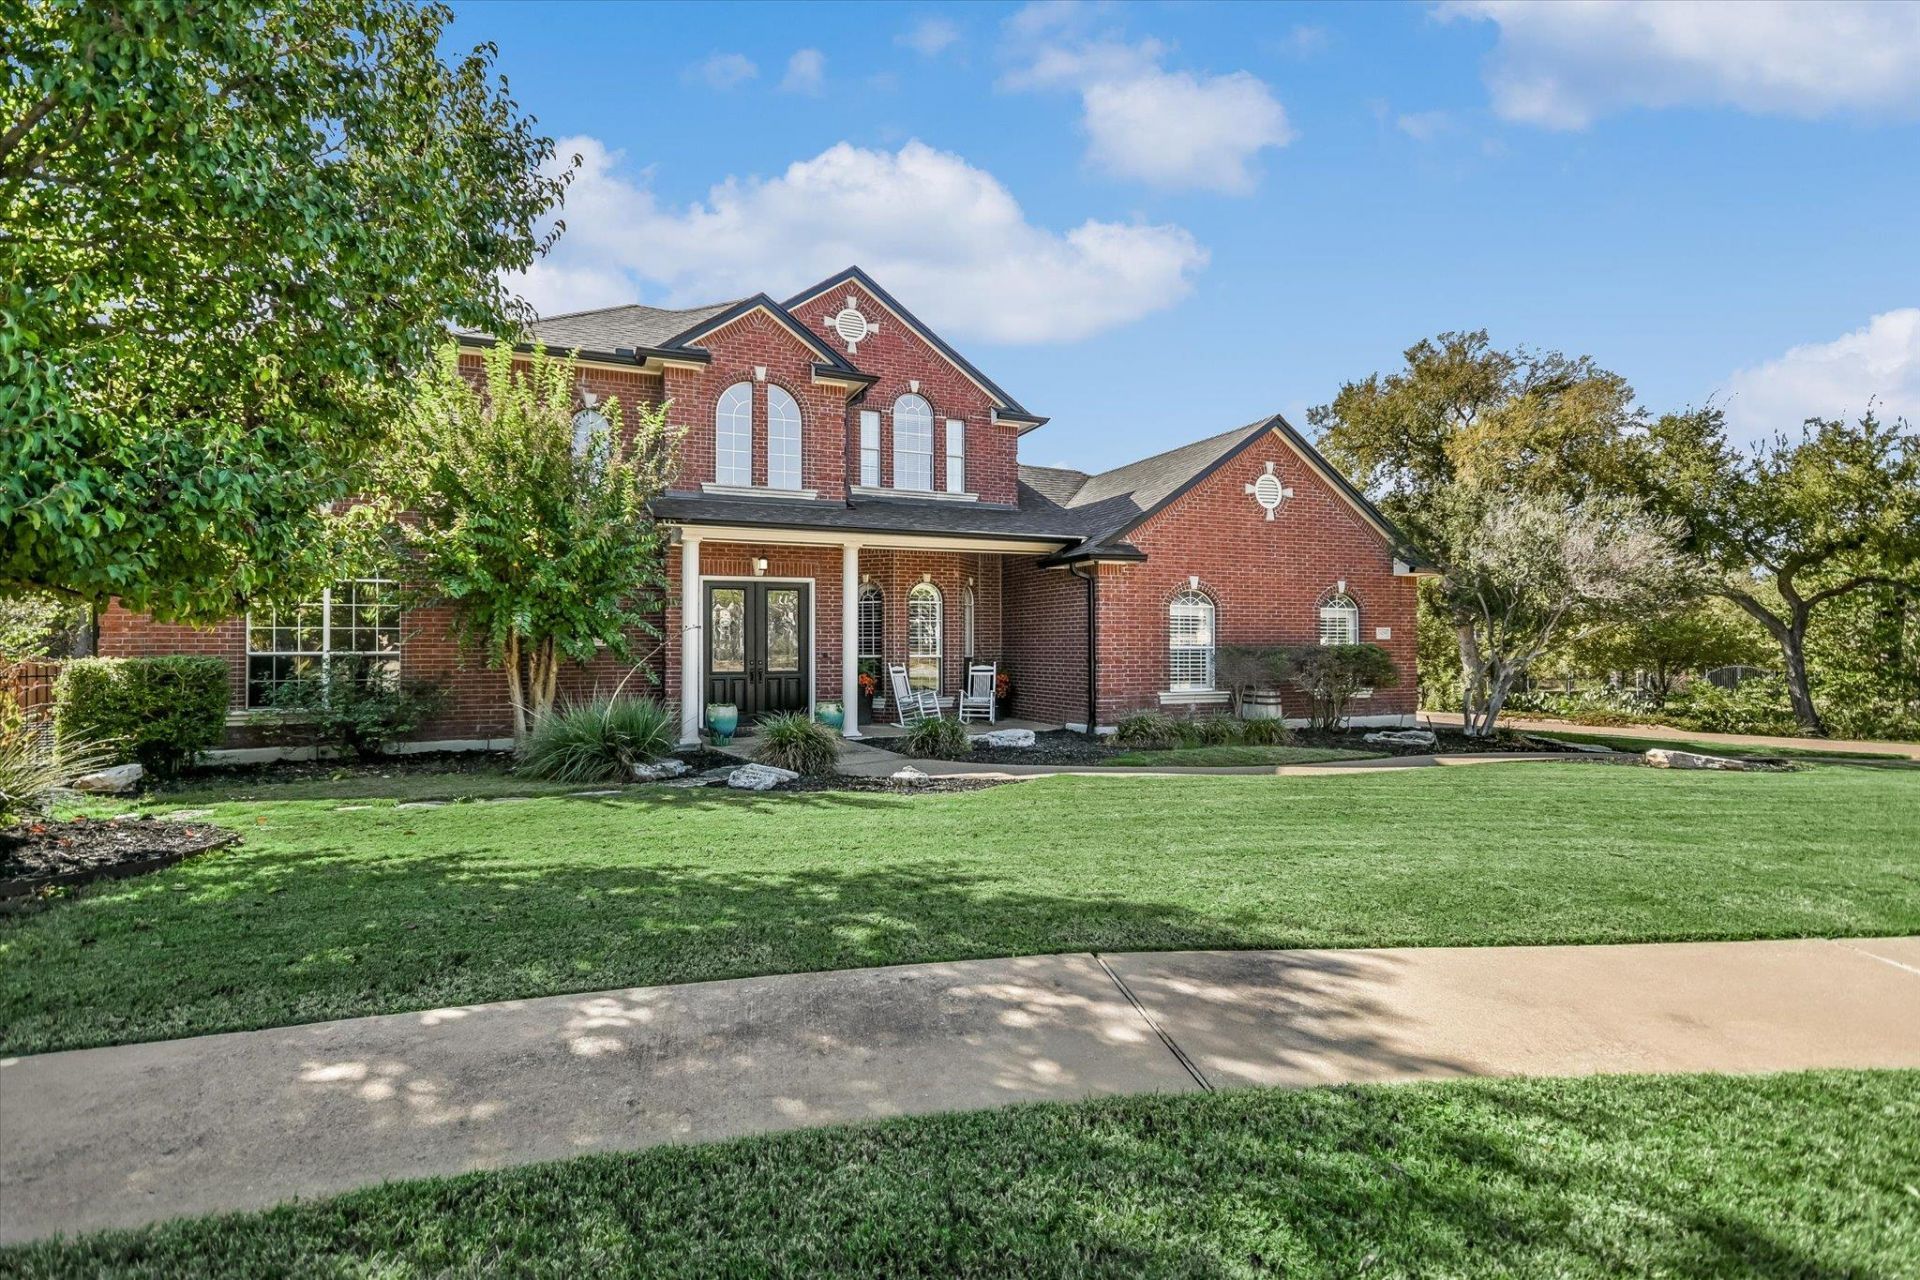
A Tom Pitt custom home just became available! Set on one of the most desirable, serene streets in one of Round Rocks premier neighborhoods, this property seamlessly blends timeless architectural detail with exceptional craftsmanship. From the grand arches and stone accents to the abundant natural light flooding the open-concept floor plan, every detail is designed for both refined daily living and effortless entertaining. At the heart of the home, a gourmet kitchen with premium cabinetry and expansive counter space flows into the main living area. The primary suite serves as a peaceful retreat complete with a spa-inspired ensuite featuring a soaking tub, walk-in shower, and dual vanities, while a flexible secondary bedroom with a full ensuite downstairs works perfectly as a mother-in-law setup, guest retreat, or main-level nursery. Outdoors, a spacious covered patio overlooks a fully fenced backyard shaded by mature oak trees, offering ultimate privacy with no rear neighbors.
Property Features
Property Type: Residential - Single Family
Cooling: Central Air
Fenced: Yes
Fireplaces: 1
Garage: 3 car attached
Heating: Central
Lot Size: 0.38 Acres
Roof Type: Shingle
Stories: 2.0
Taxes: $14,857
Year Built: 2001
Amenities
Bar
Bookcases
Breakfast Bar
Built-in Features
Ceiling Fan(s)
High Ceilings
Chandelier
Granite Counters
Dry Bar
Electric Dryer Hookup
Eat-in Kitchen
Entrance Foyer
French Doors
High Speed Internet
In-Law Floorplan
Kitchen Island
Multiple Dining Areas
Multiple Living Areas
Natural Woodwork
Pantry
Primary Bedroom on Main
Recessed Lighting
Study/Home Office
Walk-In Closet(s)
Washer Hookup
Wired for Sound
Gutters Partial
Private Yard
Feature Descriptions
Appliances: See Remarks, Built-In Gas Oven, Built-In Range, Dishwasher, Disposal, Microwave, Oven, Wine Refrigerator
Area #: RRW
Community Features: Cluster Mailbox, Common Grounds, Curbs, Dog Park, Google Fiber, Park, Pet Amenities, Picnic Area, Planned Social Activities, Playground, Pool, Sidewalks, Sport Court(s)/Facility, Street Lights, Underground Utilities
Days on Site: 2
Door Features: French Doors
Exterior: Brick, Masonry â?? All Sides
Fencimg: Back Yard, Fenced, Privacy, Wood, Wrought Iron
Fireplace: Family Room, Gas
Flood Plain: No
Flooring: Carpet, Tile, Wood
HOA Fee: $500/ Annually
Laundry: Electric Dryer Hookup, Washer Hookup
Lot: Back to Park/Greenbelt, Cul-De-Sac, Curbs, Landscaped, Sprinkler - Automatic, Trees-Large (Over 40 Ft)
Parcel#: 165998000A0005
Parking: Attached, Garage, Garage Faces Side
Parking Notes: Attached, Garage, Garage Faces Side
Patio/Porch: Covered, Front Porch, Patio
Restrictions: Deed Restrictions
Security: See Remarks
Sewer: Public Sewer
Special View Info: Trees/Woods
Utilities: Cable Available, Electricity Connected, Internet-Fiber, Natural Gas Connected, Phone Available, Sewer Connected, Underground Utilities, Water Connected
Water: Public
Window: Insulated Windows, Plantation Shutters
Local Schools
High School: Round Rock
Middle School: Walsh
Elementary School: Old Town
School District: Round Rock ISD
Listed By / Shown By
Listed By
Agency Name: Rone Realty
Agency Phone: (512) 924-2658
Shown By
Agency Title: Realty Capital City
Agency Phone: 512-744-4600

Estimate Your Payment
Estimated Payment
$ 3,377.73 per month $1,891.73 Principal & Interest $1,238.08 Property Tax $247.92 Homeowner's Insurance
2509 Donner Path | MLS# 8522542
This single family home located at 2509 Donner Path, Round Rock, TX 78681 is currently listed for sale with an asking price of $850,000. This property was built in 2001 and has 4 bedrooms and 3 full and 1 partial baths with 4081 sq. ft. Donner Path is located in the Wood Glen subdivision within the Round Rock ISD school district. Search Wood Glen real estate on www.rmcapitalcity.com today.