
BEDS4
BATHS4 full 1 partial
SQUARE FEET3,909
MLS#1947231
STATUSActive
PROPERTY TYPEResidential - Single Family
SUBDIVISIONTravisso
SCHOOLLeander ISD
Property Description
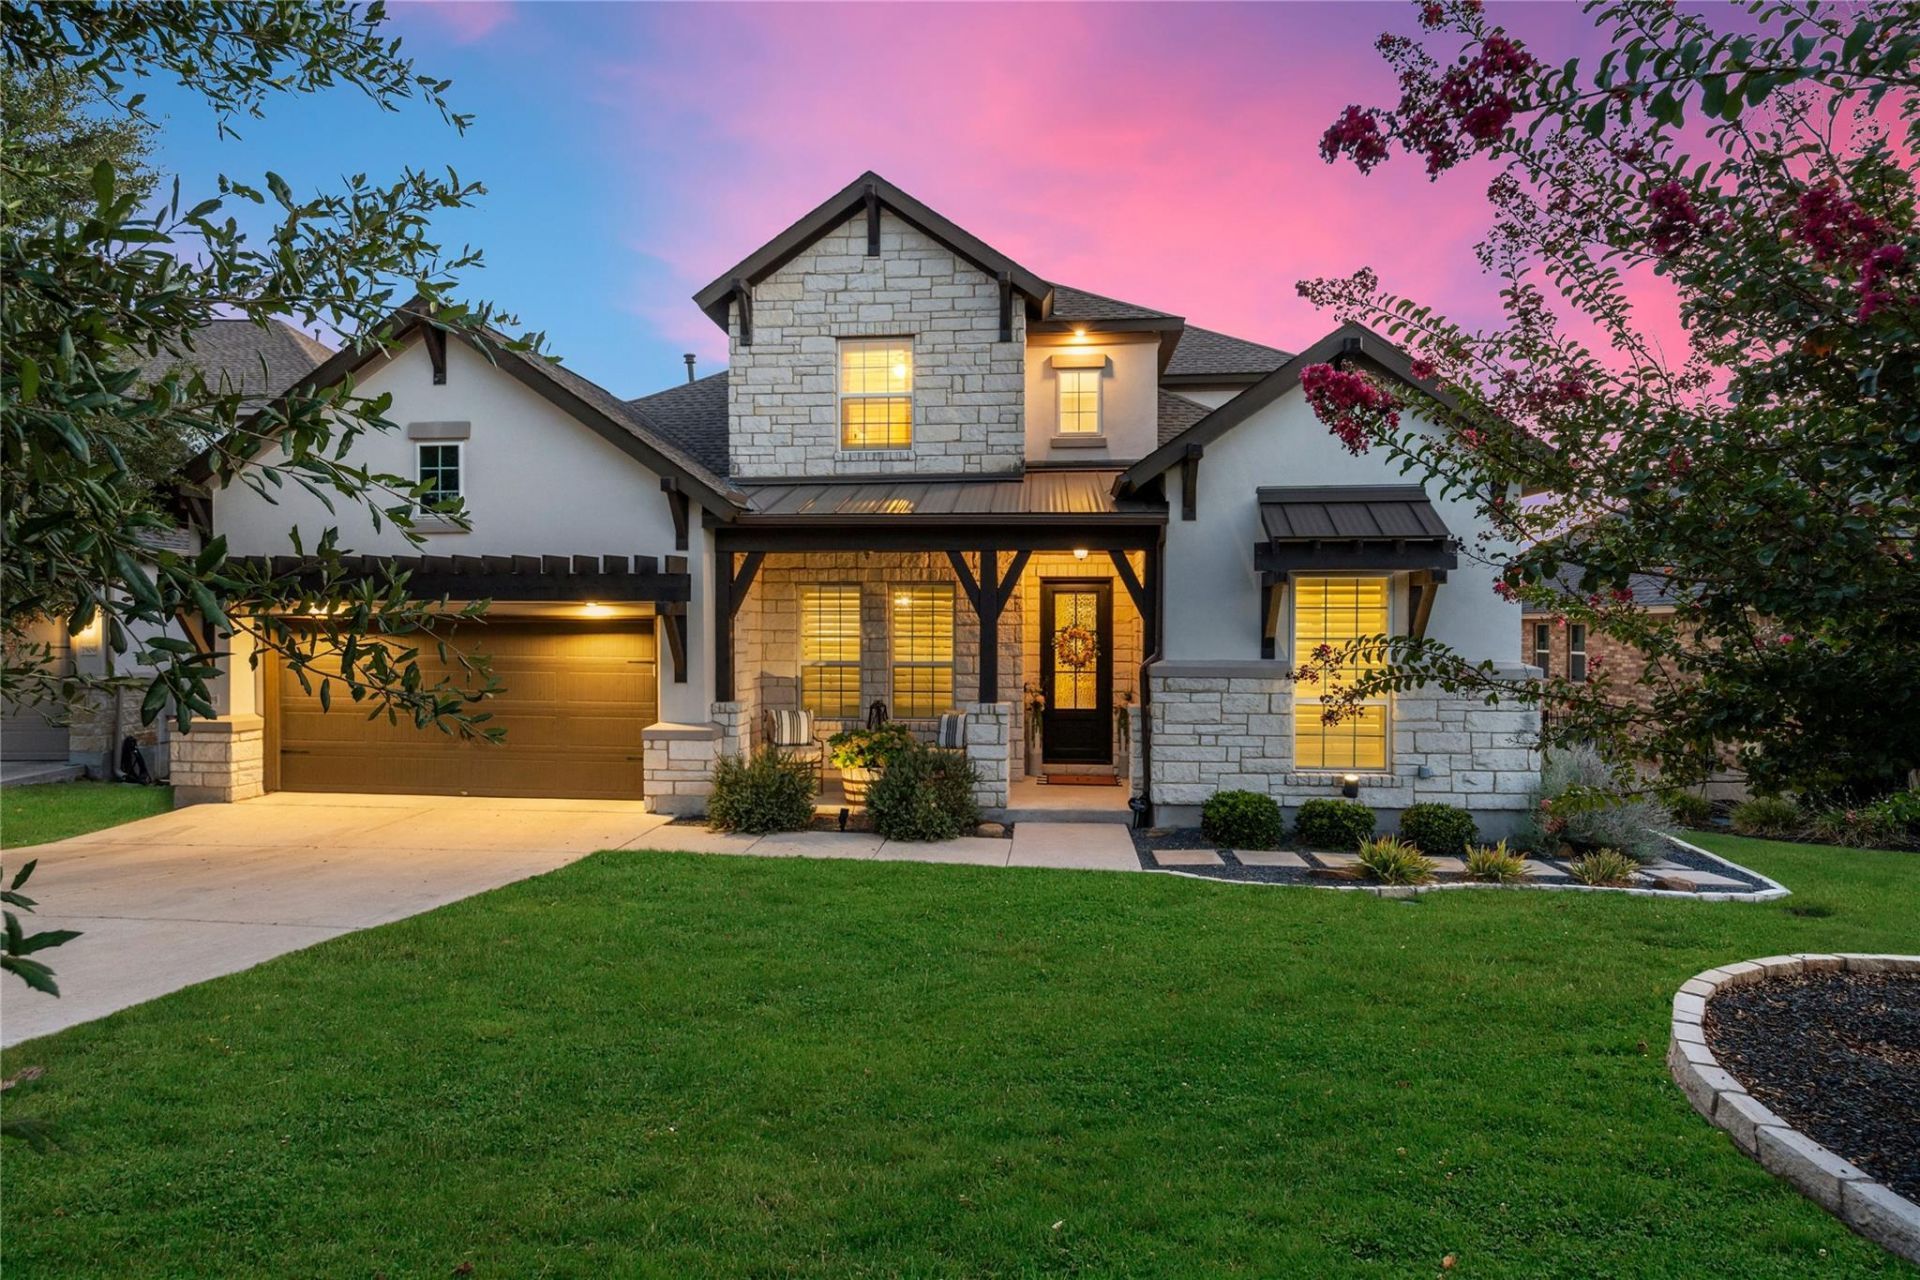
Northeast-facing and designed for elevated living and entertaining, 2505 San Martino Dr. offers an impressive combination of luxury, functionality, and thoughtful design. The open-concept living space showcases beautiful wide-plank hardwood floors, a stunning stone fireplace flanked by built-in shelving, and a spacious kitchen featuring custom cabinetry. A dedicated office just off the foyer provides the perfect work-from-home space.Every bedroom features a dedicated bathroom, including a desirable first-floor guest suite ideal for visitors or multigenerational living. Upstairs, a game room and dedicated media room offer additional spaces to relax, entertain, and gather.The backyard is an entertainers dream, complete with a bocce court, two-level seating area, and built-in grill?perfect for everything from casual evenings to weekend gatherings. Want to take it to the next level? A pool design plan has already been created and is available to share, allowing buyers to envision their own resort-style backyard retreat.With custom details, flexible living spaces, exceptional bedroom privacy, and indoor-outdoor amenities designed for entertaining, 2505 San Martino Dr. is a home that truly stands out.
Property Features
Property Type: Residential - Single Family
Cooling: Attic Fan, Ceiling Fan(s), Central Air, ENERGY STAR Q
Fenced: Yes
Fireplaces: 1
Garage: 3 car attached
Heating: Central
Lot Size: 0.24 Acres
Roof Type: Composition, Shingle
Stories: 2.0
Taxes: $19,912
Year Built: 2017
Amenities
Breakfast Bar
Built-in Features
Ceiling Fan(s)
High Ceilings
Tray Ceiling(s)
Vaulted Ceiling(s)
Granite Counters
Crown Molding
Double Vanity
Entrance Foyer
Kitchen Island
Open Floorplan
Pantry
Primary Bedroom on Main
Recessed Lighting
Soaking Tub
Study/Home Office
Walk-In Closet(s)
Wired for Sound
Exterior Steps
Gas Grill
Gutters Partial
Outdoor Grill
Pest Tubes in Walls
Private Yard
Sport Court
Feature Descriptions
Appliances: Convection Oven, Dishwasher, Exhaust Fan, Gas Cooktop, Microwave, Double Oven, Water Softener Owned
Area #: LN
Community Features: Common Grounds, Fitness Center, Game Room, Park, Planned Social Activities, Playground, Pool, Sidewalks, Sport Court(s)/Facility, Street Lights, Tennis Court(s), Trash Pickup - Door to Door, U-Verse, Underground Utilities
Days on Site: 19
Exterior: Brick, Masonry â?? All Sides, Stone Veneer, Stucco
Fencimg: Back Yard, Fenced, Wrought Iron
Fireplace: Family Room, Gas Log
Flood Plain: No
Flooring: Carpet, Tile, Wood
HOA Fee: $1080/ Semi-Annually
Lot: Landscaped, Sprinkler - In-ground
Parcel#: 05025307150000
Parking: Attached, Concrete, Driveway, Garage, Garage Door Opener, Garage Faces Front, Tandem
Parking Notes: Attached, Concrete, Driveway, Garage, Garage Door Open
Patio/Porch: Covered, Deck, Front Porch, Patio, Rear Porch
Restrictions: Deed Restrictions
Security: Prewired, Smoke Detector(s)
Sewer: Municipal Utility District (MUD)
Special View Info: Trees/Woods
Utilities: Natural Gas Available, Underground Utilities
Water: Municipal Utility District (MUD)
Window: Blinds, Drapes, Double Pane Windows, ENERGY STAR Qualified Windows, Plantation Shutters
Local Schools
High School: Cedar Park
Middle School: Running Brushy
Elementary School: CC Mason
School District: Leander ISD
Listed By / Shown By
Listed By
Agency Name: Compass RE Texas, LLC
Agency Contact: (512) 677-9431
Shown By
Agency Title: Realty Capital City
Agency Phone: 512-744-4600

Estimate Your Payment
Estimated Payment
$ 4,050.70 per month $2,114.29 Principal & Interest $1,659.33 Property Tax $277.08 Homeowner's Insurance
2505 San Martino Dr | MLS# 1947231
This single family home located at 2505 San Martino Dr, Leander, TX 78641 is currently listed for sale with an asking price of $950,000. This property was built in 2017 and has 4 bedrooms and 4 full and 1 partial baths with 3909 sq. ft. San Martino Dr is located in the Travisso subdivision within the Leander ISD school district. Search Travisso real estate on www.rmcapitalcity.com today.