
BEDS4
BATHS2 full 1 partial
SQUARE FEET3,227
MLS#4586757
STATUSActive
PROPERTY TYPEResidential - Single Family
SUBDIVISIONMeadows Of Blackhawk
SCHOOLPflugerville ISD
Property Description
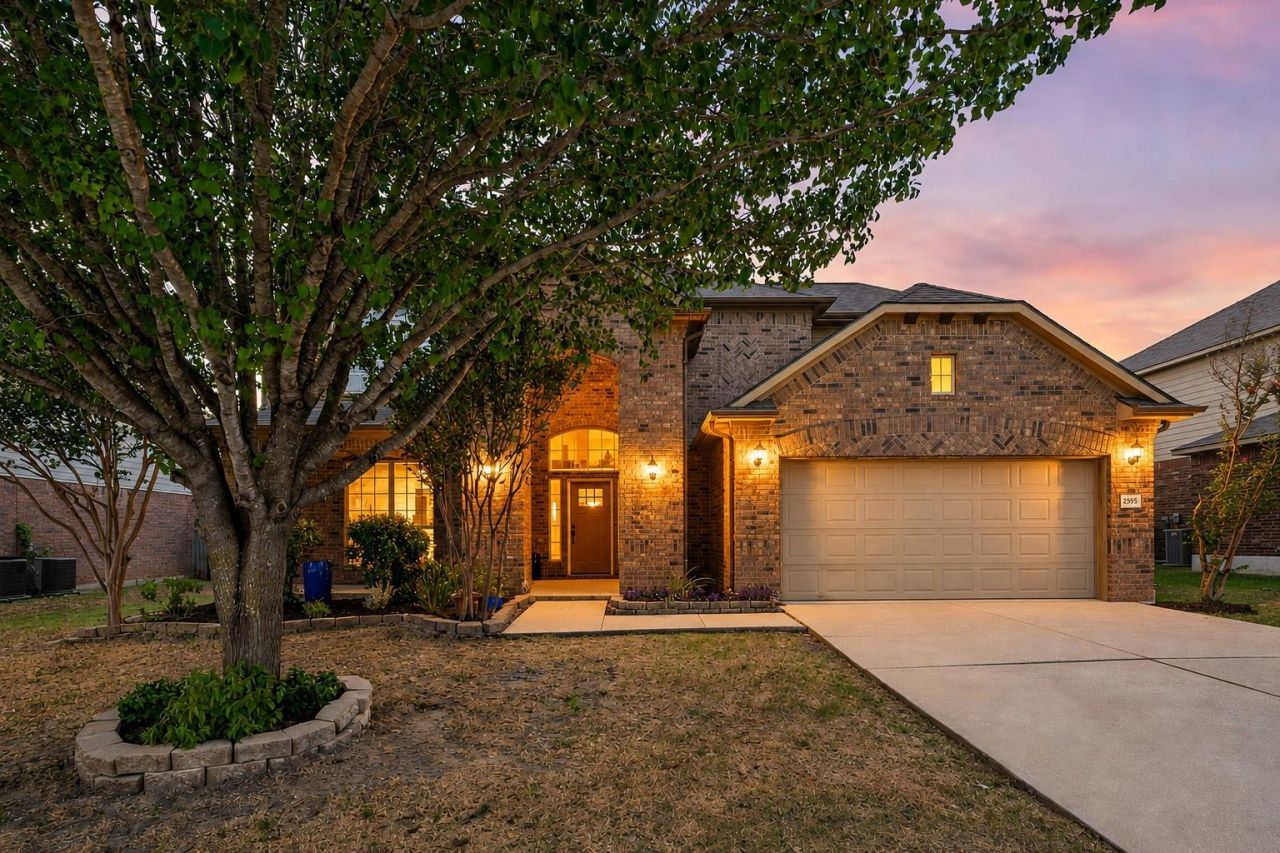
Welcome to 2505 Pumpkin Ridge Court, a beautifully updated 4-bedroom, 2.5-bath home in Pflugerville with a floor plan that offers plenty of space and flexibility. The star of the show is the brand-new remodeled kitchen, featuring fresh, modern finishes and a design that gives the heart of the home a completely new look. The main level also features the primary suite and a dedicated office, ideal for working from home or creating a quiet flex space. Upstairs, youll find three additional bedrooms, a full bath, and an oversized loft with room for game nights, a media space, playroom, or dedicated study area. Carpet is limited to the upstairs, with hard-surface flooring throughout the main level. Step outside to an extended back patio with a covered cabana, creating a great space for outdoor dining, entertaining, or simply relaxing at the end of the day. Conveniently located near Pflugerville dining, shopping, entertainment, and major roadways, with Hendrickson High School nearby. This move-in-ready home combines an updated interior, versatile living spaces, and a location that keeps you close to everything Pflugerville has to offer.
Property Features
Property Type: Residential - Single Family
Cooling: Central Air
Fenced: Yes
Fireplaces: 1
Garage: 2
Heating: Central, Fireplace(s), Natural Gas
Lot Size: 0.20 Acres
Roof Type: Composition
Stories: 2.0
Taxes: $11,033
Year Built: 2007
Amenities
Breakfast Bar
High Ceilings
Quartz Counters
Double Vanity
French Doors
Interior Steps
Kitchen Island
Multiple Dining Areas
Multiple Living Areas
Pantry
Primary Bedroom on Main
Study/Home Office
Walk-In Closet(s)
Gutters Partial
Feature Descriptions
Appliances: Built-In Oven(s), Dishwasher, Disposal, Exhaust Fan, Gas Cooktop, Microwave, Refrigerator, Gas Water Heater
Area #: PF
Community Features: Clubhouse, Cluster Mailbox, Common Grounds, Curbs, Golf, Park, Picnic Area, Playground, Pool, Sidewalks, Sport Court(s)/Facility, Street Lights, Tennis Court(s), Underground Utilities
Days on Site: 15
Door Features: French Doors
Exterior: Brick, HardiPlank Type, Masonry ??? All Sides
Fencimg: Fenced, Privacy, Wood
Fireplace: Family Room, Gas Log, Wood Burning
Flood Plain: No
Flooring: Carpet, Tile, Vinyl
HOA Fee: $92/ Quarterly
Lot: Curbs, Interior Lot, Level, Sprinkler - In-ground, Trees-Medium (20 Ft - 40 Ft)
Parcel#: 02865517100000
Parking: Driveway, Garage, Garage Door Opener
Parking Notes: Driveway, Garage, Garage Door Opener
Patio/Porch: Covered, Patio, Porch
Restrictions: Deed Restrictions
Security: yes
Security: Carbon Monoxide Detector(s), Security System, Smoke Detector(s)
Sewer: Public Sewer
Special View Info: Neighborhood
Utilities: Electricity Connected, Internet-Cable, Natural Gas Connected, Sewer Connected, Water Connected
Water: Public
Window: Blinds, Screens, Window Treatments
Local Schools
High School: Hendrickson
Middle School: Kelly Lane
Elementary School: Rowe Lane
School District: Pflugerville ISD
Listed By / Shown By
Listed By
Agency Name: eXp Realty, LLC
Agency Contact: (512) 698-3696
Shown By
Agency Title: Realty Capital City
Agency Phone: 512-744-4600

Estimate Your Payment
Estimated Payment
$ 2,165.45 per month $1,101.66 Principal & Interest $919.42 Property Tax $144.38 Homeowner's Insurance
2505 Pumpkin Ridge Ct | MLS# 4586757
This single family home located at 2505 Pumpkin Ridge Ct, Pflugerville, TX 78660 is currently listed for sale with an asking price of $495,000. This property was built in 2007 and has 4 bedrooms and 2 full and 1 partial baths with 3227 sq. ft. Pumpkin Ridge Ct is located in the Meadows Of Blackhawk subdivision within the Pflugerville ISD school district. Search Meadows Of Blackhawk real estate on www.rmcapitalcity.com today.