
BEDS3
BATHS3 full 1 partial
SQUARE FEET4,383
MLS#5078688
STATUSActive
PROPERTY TYPEResidential - Condominium
SUBDIVISIONWest Harbour Marina Condos
SCHOOLEanes ISD
Property Description
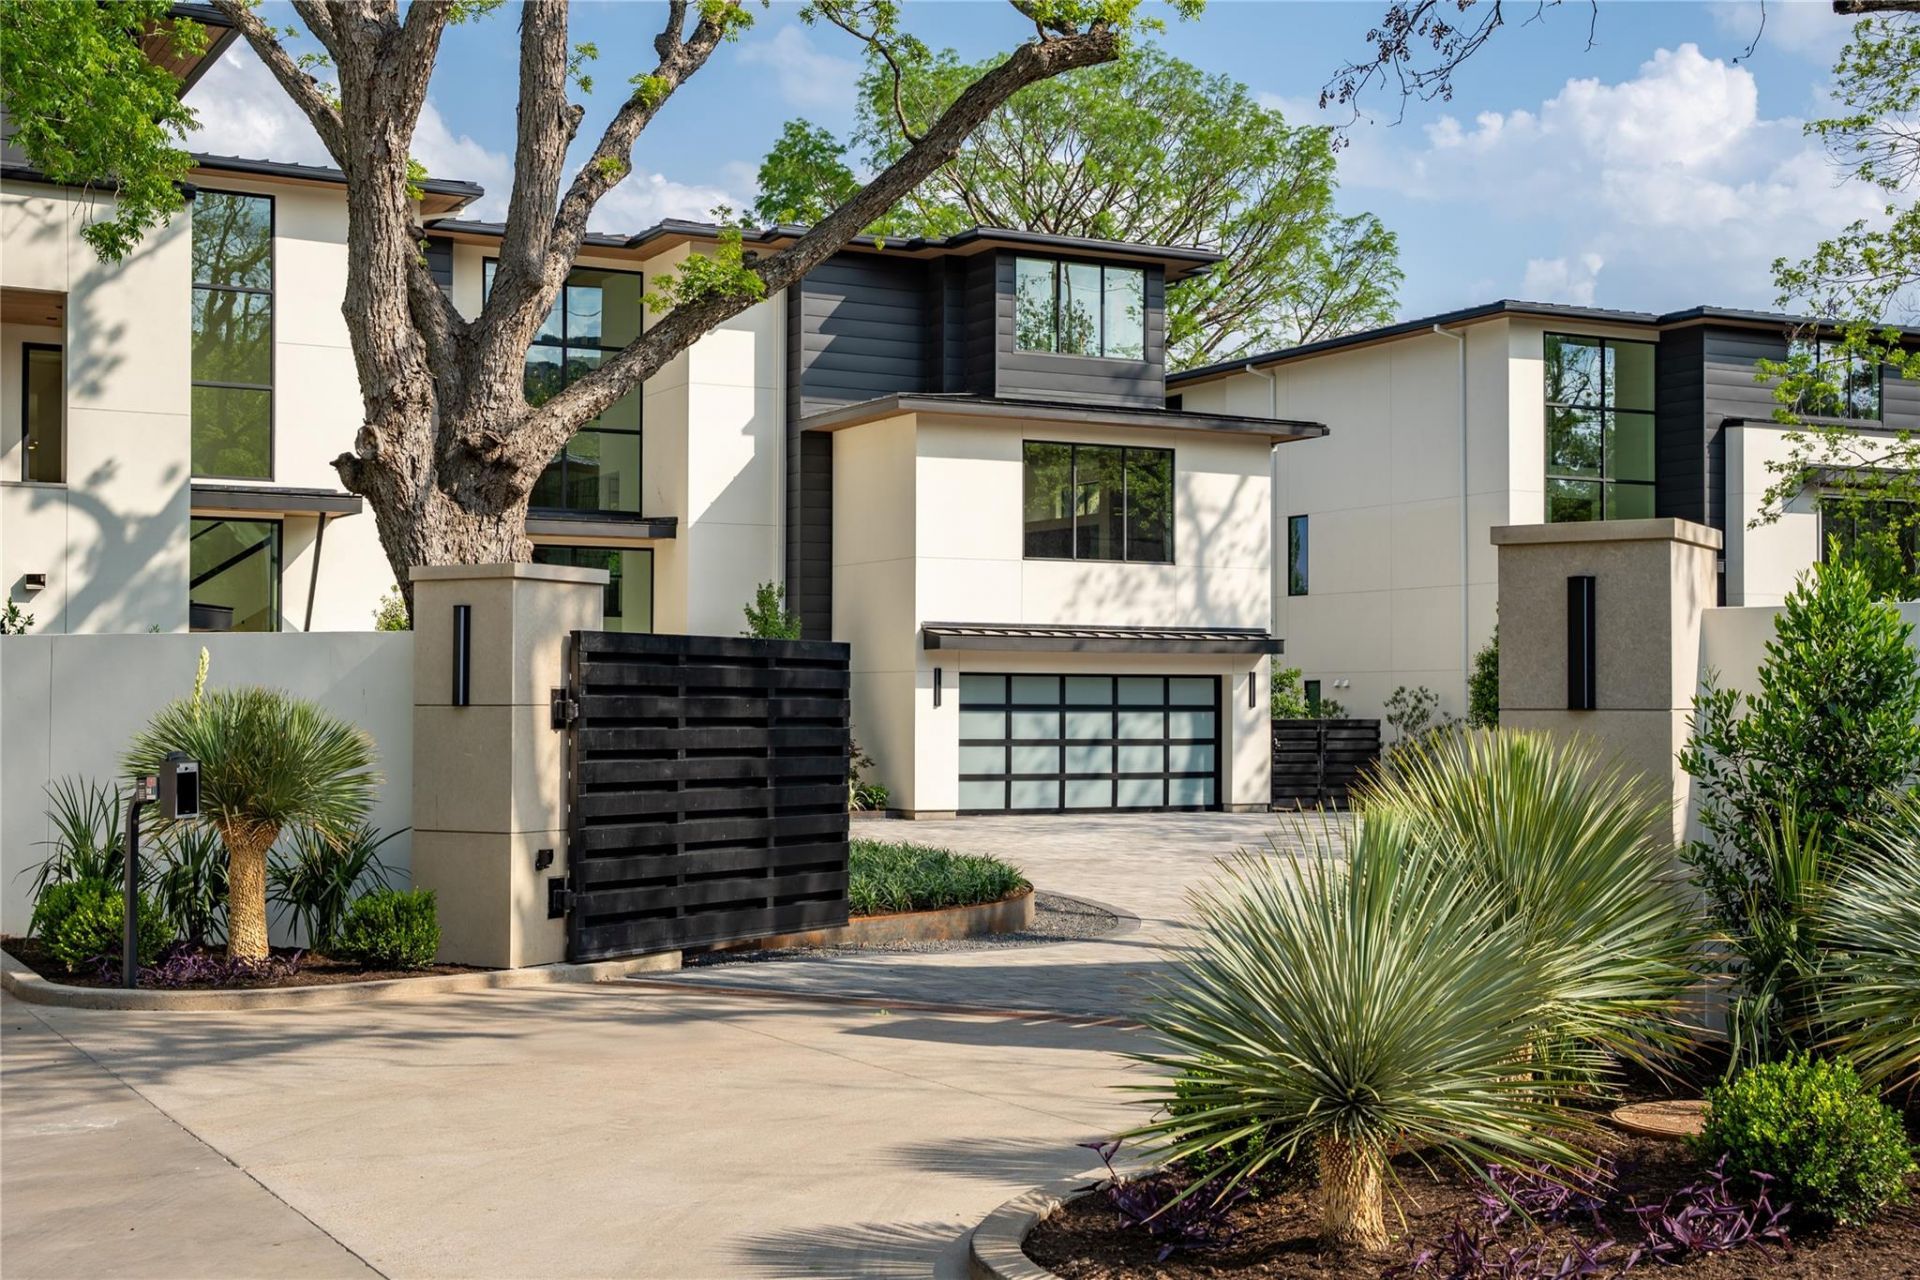
Experience refined waterfront living at West Harbour Villas, an exclusive gated community on the shores of Lake Austin. Each residence offers its own distinctive style and custom finishes, with Villa 301 showcasing a sophisticated industrial contemporary aesthetic defined by clean lines, modern materials that are infused by natural light. A private rooftop lounge and viewing deck offer panoramic lake views and an effortless setting for entertaining or relaxing. Enjoy low-maintenance living just minutes from downtown Austins premier dining, culture, and UT football. The option to purchase a boat slip in the marina is available and deeded separately. A rare opportunity where modern design, privacy, and lakefront living converge.
Property Features
Property Type: Residential - Condominium
Cooling: Ceiling Fan(s), Central Air
Fireplaces: 2
Garage: 2 car attached
Heating: Central
Lot Size: 0.34 Acres
Roof Type: Metal
Stories: 3.0
Taxes: $63,000
Year Built: 2026
Amenities
Bar
Breakfast Bar
Built-in Features
High Ceilings
Chandelier
Stone Counters
Double Vanity
Electric Dryer Hookup
Elevator
Entrance Foyer
High Speed Internet
Interior Steps
Kitchen Island
Multiple Living Areas
Open Floorplan
Pantry
Recessed Lighting
Smart Home
Walk-In Closet(s)
Washer Hookup
Wet Bar
Wired for Data
Wired for Sound
Balcony
Boat Dock - Private
Boat Dock - Shared
Boat Lift
Uncovered Courtyard
Outdoor Grill
Private Entrance
Private Yard
Restricted Access
Feature Descriptions
Accessibility: Accessible Elevator Installed
Appliances: Bar Fridge, Built-In Freezer, Built-In Range, Built-In Refrigerator, Dishwasher, Disposal, Exhaust Fan, Ice Maker, Induction Cooktop, Microwave, Double Oven, RNGHD, Refrigerator, Stainless Steel Appliance(s), Wine Cooler, Wine Refrigerator
Area #: 8E
Body of Water: Lake Austin
Community Features: Cluster Mailbox, Common Grounds, Controlled Access, Courtyard, Gated, Lake, Lock and Leave
Days on Site: 8
Exterior: Metal Siding, Stucco
Fencimg: Back Yard, Privacy
Fireplace: Living Room, Primary Bedroom, Raised Hearth, Stone, Ventless
Flood Plain: No
Flooring: Marble, Wood
HOA Fee: $1750/ Monthly
Laundry: Electric Dryer Hookup, Washer Hookup
Lot: Back Yard, Cul-De-Sac, Landscaped, Native Plants, Private, Private Maintained Road, Sprinkler - Automatic, Sprinkler - Back Yard, Trees-Large (Over 40 Ft), Views
Parcel#: 1006049
Parking: Additional Parking, Attached, Circular Driveway, Door-Single, Garage, Garage Faces Front, Parking Lot, Paver Block
Parking Notes: Additional Parking, Attached, Circular Driveway, Door
Patio/Porch: Covered, Patio, Terrace
Pool: Heated, In Ground, Pool/Spa Combo
Restrictions: City Restrictions, Covenant
Security: yes
Security: Carbon Monoxide Detector(s), Fire Sprinkler System, Firewall(s), Prewired, Secured Garage/Parking, Security System, Smoke Detector(s)
Sewer: Public Sewer
Spa: Heated, In Ground
Special View Info: Lake, Panoramic, Trees/Woods
Swimming Pool: Yes
Utilities: Cable Available, Electricity Connected, Internet-Cable, Sewer Connected, Water Connected
Water: Public
Water Features: Lake Front, Lake Privileges
Window: Solar Screens
Local Schools
High School: Westlake
Middle School: Hill Country
Elementary School: Bridge Point
School District: Eanes ISD
Listed By / Shown By
Listed By
Agency Name: Moreland Properties
Agency Contact: (512) 480-0848
Shown By
Agency Title: Realty Capital City
Agency Phone: 512-744-4600

Estimate Your Payment
Estimated Payment
$ 24,116.66 per month $16,680.62 Principal & Interest $5,250.00 Property Tax $2,186.04 Homeowner's Insurance
2503 Westlake Dr, Unit 301 | MLS# 5078688
This condo located at 2503 Westlake Dr, Unit 301, Austin, TX 78746 is currently listed for sale with an asking price of $7,495,000. This property was built in 2026 and has 3 bedrooms and 3 full and 1 partial baths with 4383 sq. ft. Westlake Dr, Unit 301 is located in the West Harbour Marina Condos subdivision within the Eanes ISD school district. Search West Harbour Marina Condos real estate on www.rmcapitalcity.com today.