
BEDS3
BATHS3 full 1 partial
SQUARE FEET4,067
MLS#4160678
STATUSActive
PROPERTY TYPEResidential - Condominium
SUBDIVISIONWest Harbour Marina Condos
SCHOOLEanes ISD
Property Description
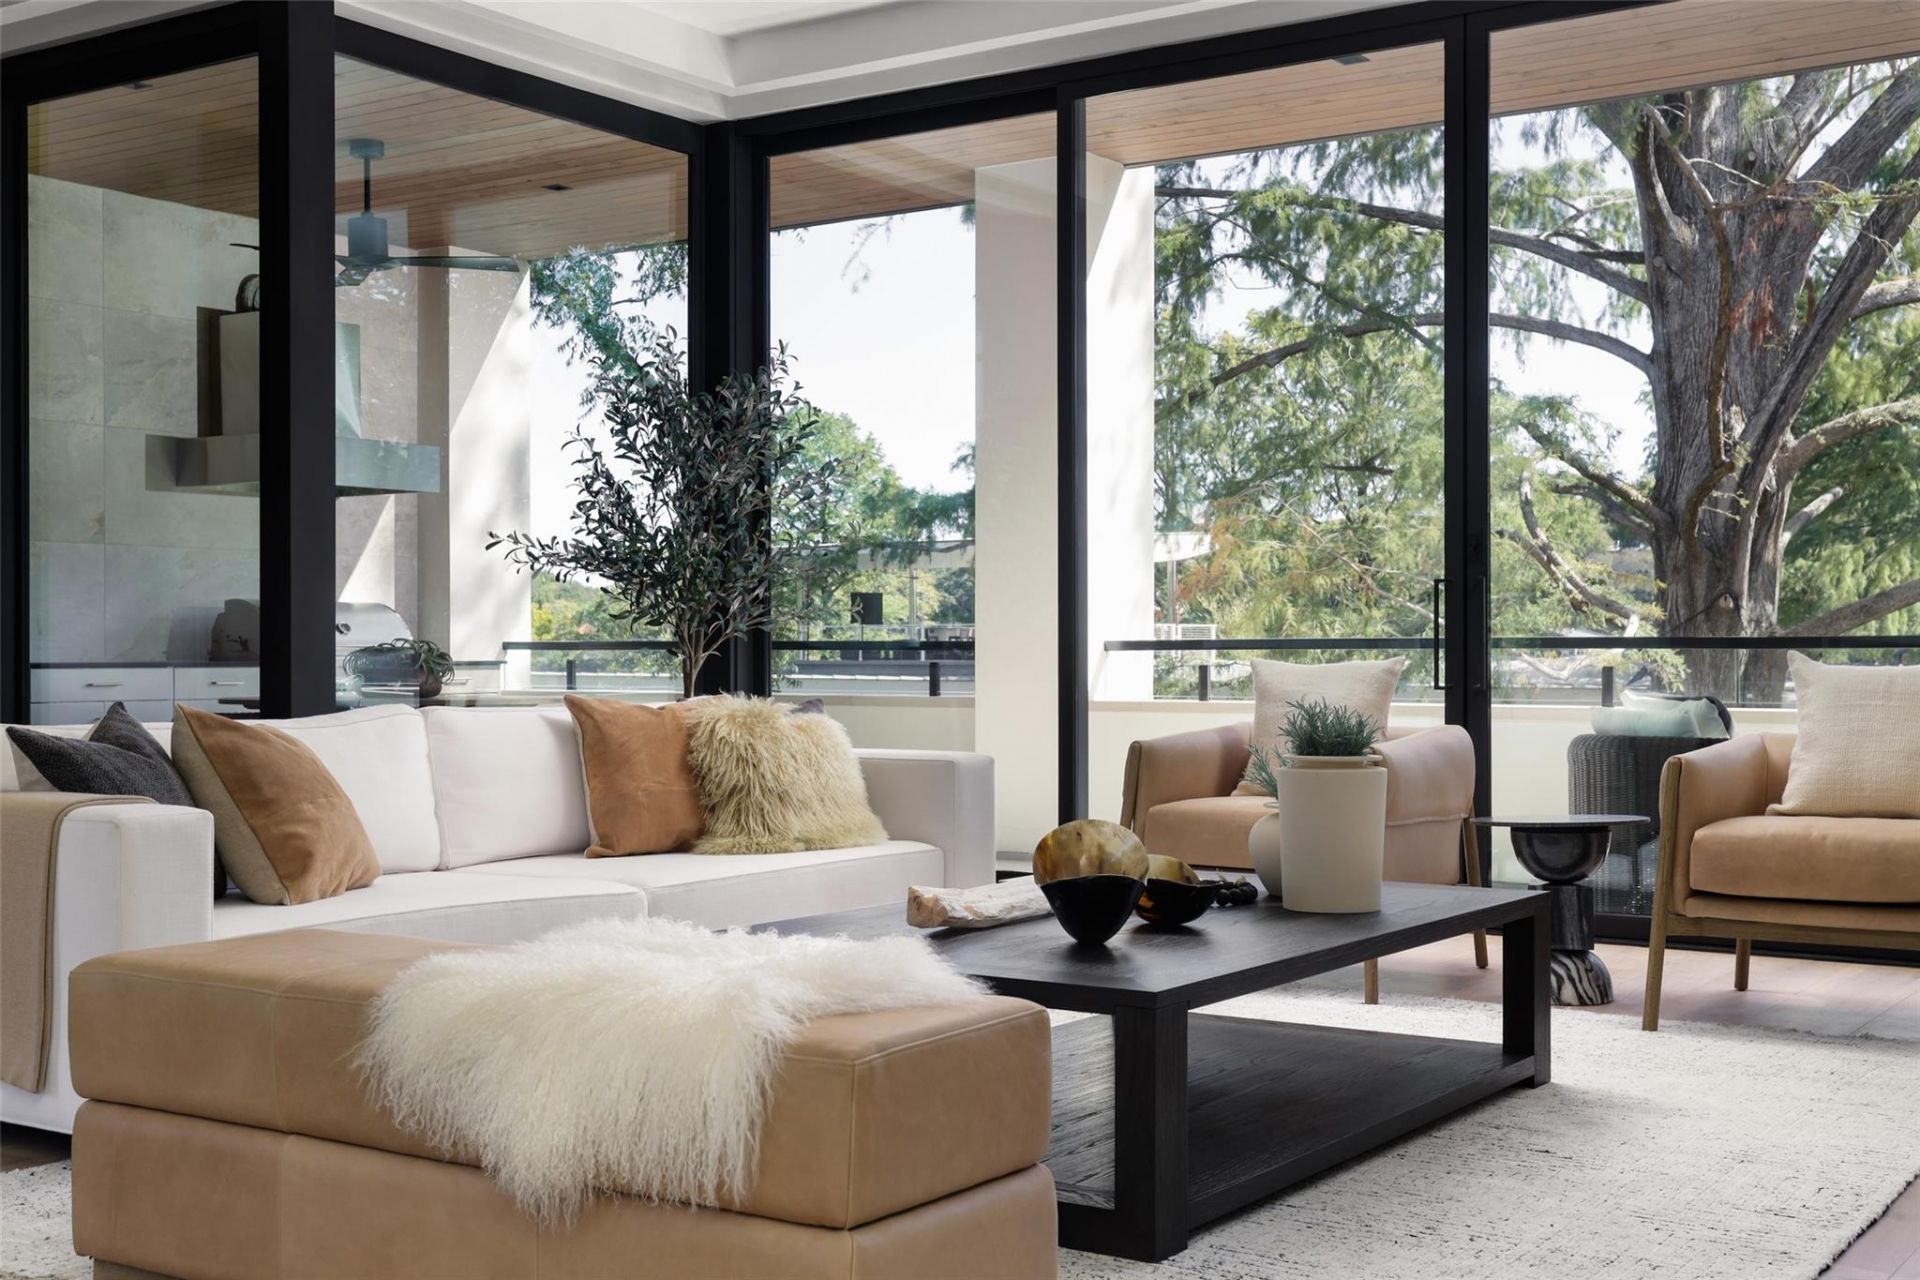
Enjoy waterfront living on the shores of Lake Austin in an exclusive gated community known as the West Harbour Villas. Imagine being just steps from the water while enjoying resort-style living in one of five custom homes that blend modern architecture with premium finishes. Experience the convenience of low-maintenance living while savoring panoramic views from the rooftop lounge and viewing deck, while remaining just minutes from downtown Austin's premier dining, culture, and UT football games. The option to purchase a boat slip in the marina is available and deeded separately. A rare sanctuary where privacy meets convenience.
Property Features
Property Type: Residential - Condominium
Cooling: Central Air
Fireplaces: 1
Garage: 2 car attached
Heating: Central
Lot Size: 1.68 Acres
Roof Type: Metal
Stories: 3.0
Taxes: $22,683
Year Built: 2025
Amenities
Bar
Bookcases
Breakfast Bar
Built-in Features
Chandelier
Stone Counters
Double Vanity
Electric Dryer Hookup
Elevator
Entrance Foyer
High Speed Internet
Interior Steps
Kitchen Island
Multiple Living Areas
Pantry
Recessed Lighting
Smart Home
Storage
Walk-In Closet(s)
Washer Hookup
Wet Bar
Wired for Data
Wired for Sound
Balcony
Boat Dock - Private
Boat Dock - Shared
Boat Lift
Uncovered Courtyard
Lighting
Outdoor Grill
Private Entrance
Private Yard
Restricted Access
Feature Descriptions
Accessibility: Accessible Elevator Installed, Enhanced Accessible
Appliances: Bar Fridge, Built-In Freezer, Built-In Range, Built-In Refrigerator, Dishwasher, Disposal, Exhaust Fan, Double Oven, Stainless Steel Appliance(s), Wine Cooler, Wine Refrigerator
Area #: 8E
Body of Water: Lake Austin
Community Features: BBQ Pit/Grill, Cluster Mailbox, Common Grounds, Controlled Access, Gated, Lake, Lock and Leave, Maintenance On-Site, Rooftop Lounge, Underground Utilities
Days on Site: 10
Exterior: Metal Siding, Stucco
Fencimg: Back Yard, Privacy, Wrought Iron
Fireplace: Great Room
Flood Plain: No
Flooring: Wood
HOA Fee: $1750/ Monthly
Laundry: Electric Dryer Hookup, Washer Hookup
Lot: Back Yard, Corner Lot, Cul-De-Sac, Landscaped, Level, Native Plants, Private, Private Maintained Road, Sprinkler - Automatic, Sprinkler - Back Yard, Sprinkler - In-ground, Trees-Large (Over 40 Ft), Many Trees, Views
Parcel#: 1006048
Parking: Additional Parking, Attached, Door-Single, Driveway, Electric Vehicle Charging Station(s), Electric Gate, Garage, Gated, Paver Block, Private
Parking Notes: Additional Parking, Attached, Door-Single, Driveway, E
Patio/Porch: Covered, Patio, Side Porch
Pool: In Ground, Pool/Spa Combo
Restrictions: Covenant
Security: Carbon Monoxide Detector(s), Fire Sprinkler System, Firewall(s), Prewired, Smoke Detector(s)
Sewer: Public Sewer
Spa: Heated, In Ground
Special View Info: See Remarks, Lake, Marina, Trees/Woods
Swimming Pool: Yes
Utilities: Electricity Connected, Internet-Cable, Sewer Connected, Water Connected
Water: Public
Water Features: See Remarks, Lake Privileges
Window: Insulated Windows
Local Schools
High School: Westlake
Middle School: Hill Country
Elementary School: Bridge Point
School District: Eanes ISD
Listed By / Shown By
Listed By
Agency Name: Moreland Properties
Agency Contact: (512) 480-0848
Shown By
Agency Title: Realty Capital City
Agency Phone: 512-744-4600

Estimate Your Payment
Estimated Payment
$ 21,776.39 per month $17,581.98 Principal & Interest $1,890.25 Property Tax $2,304.17 Homeowner's Insurance
2503 Westlake Dr, Unit 201 | MLS# 4160678
This condo located at 2503 Westlake Dr, Unit 201, Austin, TX 78746 is currently listed for sale with an asking price of $7,900,000. This property was built in 2025 and has 3 bedrooms and 3 full and 1 partial baths with 4067 sq. ft. Westlake Dr, Unit 201 is located in the West Harbour Marina Condos subdivision within the Eanes ISD school district. Search West Harbour Marina Condos real estate on www.rmcapitalcity.com today.